Design By Uber
Transforming Subterranean Spaces into Luxury Interior Features
Unconventional areas within a home often offer some of the most exciting opportunities in interior design. Rooms located partially below ground, beneath structural elements or within unused architectural areas are frequently overlooked during the early planning stages. Yet when approached creatively, these spaces can become some of the most distinctive environments in a property.
Today, subterranean luxury spaces are increasingly designed as lifestyle destinations rather than secondary rooms. Many are conceived as dedicated leisure, wellness, entertainment or specialist vehicle environments, offering experiences that would be difficult to achieve elsewhere within the home. From private cinemas and leisure lounges to wellness environments, entertainment suites and specialist hyper-car storage spaces, thoughtful design can transform challenging layouts into highly desirable interiors.
Successful basement interior design relies on more than simply finishing the room. It requires careful spatial planning, considered lighting strategies and the use of materials that enhance atmosphere. When these elements work together, underground environments can feel just as refined and comfortable as the main living areas of the home.
This guide explores the design principles that allow challenging spaces to become luxurious features within contemporary homes.
Why Are Subterranean Luxury Spaces Increasingly Popular?
Homeowners are increasingly looking for ways to maximise the potential of their properties without altering the external footprint. Sub-level spaces offer an opportunity to expand the interior experience while maintaining the architectural character of the home.
Several factors have contributed to the popularity of luxury basement design:
- Maximising existing structural space
- Creating dedicated leisure and entertainment environments
- Designing private wellness areas
- Adding specialist rooms such as cinemas or bars
- Enhancing overall property value
Unlike traditional living rooms or kitchens, subterranean environments allow designers to experiment with mood and atmosphere. Because they are separated from the main living floors, they can support more immersive design concepts and dramatic lighting schemes.
What Challenges Do Sub-Level Living Spaces Present?
Designing underground environments requires careful consideration of architectural constraints. Subterranean spaces often present several challenges that influence how the interior must be planned.
These can include:
- Limited natural daylight
- Structural columns or load-bearing walls
- Ceiling height restrictions in some areas
- Ventilation and air circulation
- Acoustic considerations for leisure spaces
Rather than seeing these characteristics as limitations, designers often integrate them into the concept of the room. Structural features can become focal points, while lighting and materials help shape the overall atmosphere.
When approached creatively, these constraints can contribute to the distinctive identity of the space.
How Can Lighting Transform Subterranean Interior Design?
Lighting is one of the most important elements in subterranean luxury spaces. Without natural daylight, artificial lighting must provide both practical illumination and atmospheric depth.
A layered lighting strategy is essential.
Ambient Lighting
Ambient lighting provides the overall illumination of the space. In basement interior design, this often includes recessed ceiling lighting or concealed LED systems that create soft and even light.
This approach prevents harsh contrasts and maintains a comfortable atmosphere.
Accent Lighting
Accent lighting highlights materials, architectural features or artwork within the room.
Examples include:
- illuminated shelving
- wall washing lights
- spotlighting decorative elements
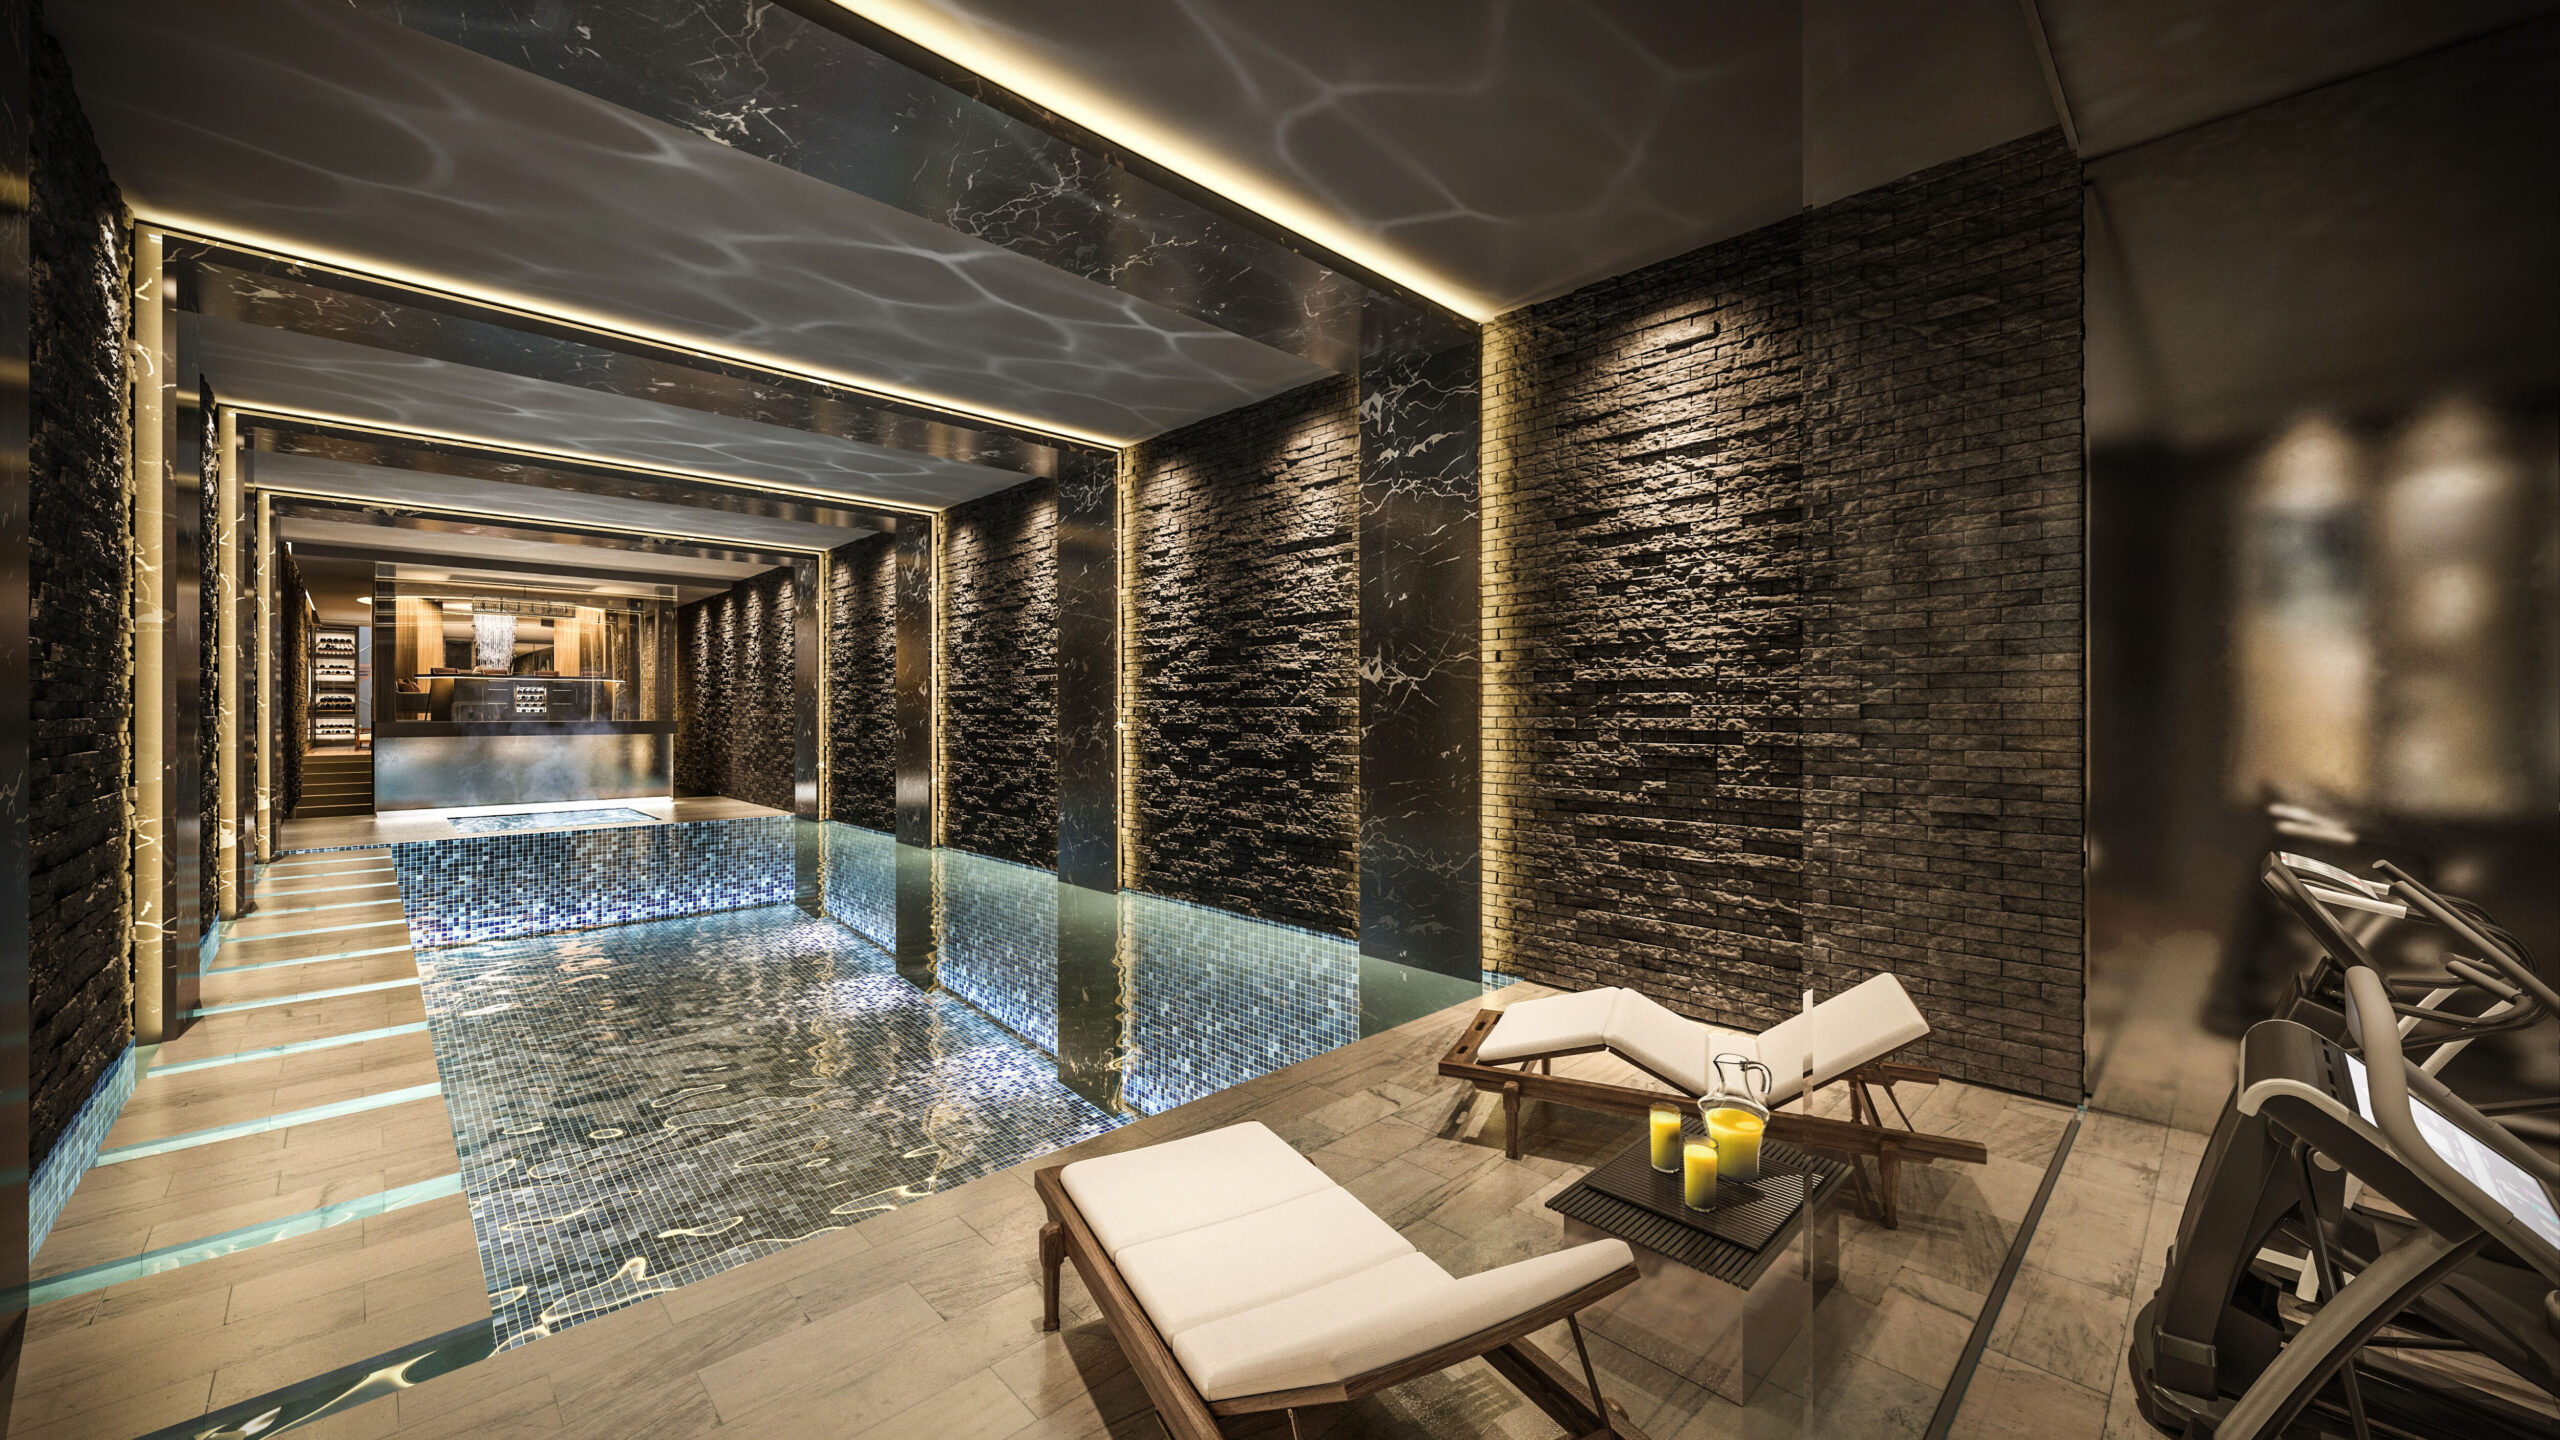
- backlit stone or textured wall finishes
These features introduce depth and visual interest.
Feature Lighting
Feature lighting adds personality to the room. Sculptural pendant lights, illuminated ceilings or statement fixtures can help draw attention upward and create a sense of scale.
Combined with dimming controls, layered lighting allows subterranean environments to shift easily between bright functional light and softer evening atmospheres.
How Does Spatial Planning Shape Luxury Basement Design?
The success of any subterranean interior begins with careful spatial planning. Designers must first consider the intended experience of the space and how people will use it.
Common uses for sub-level living spaces include:
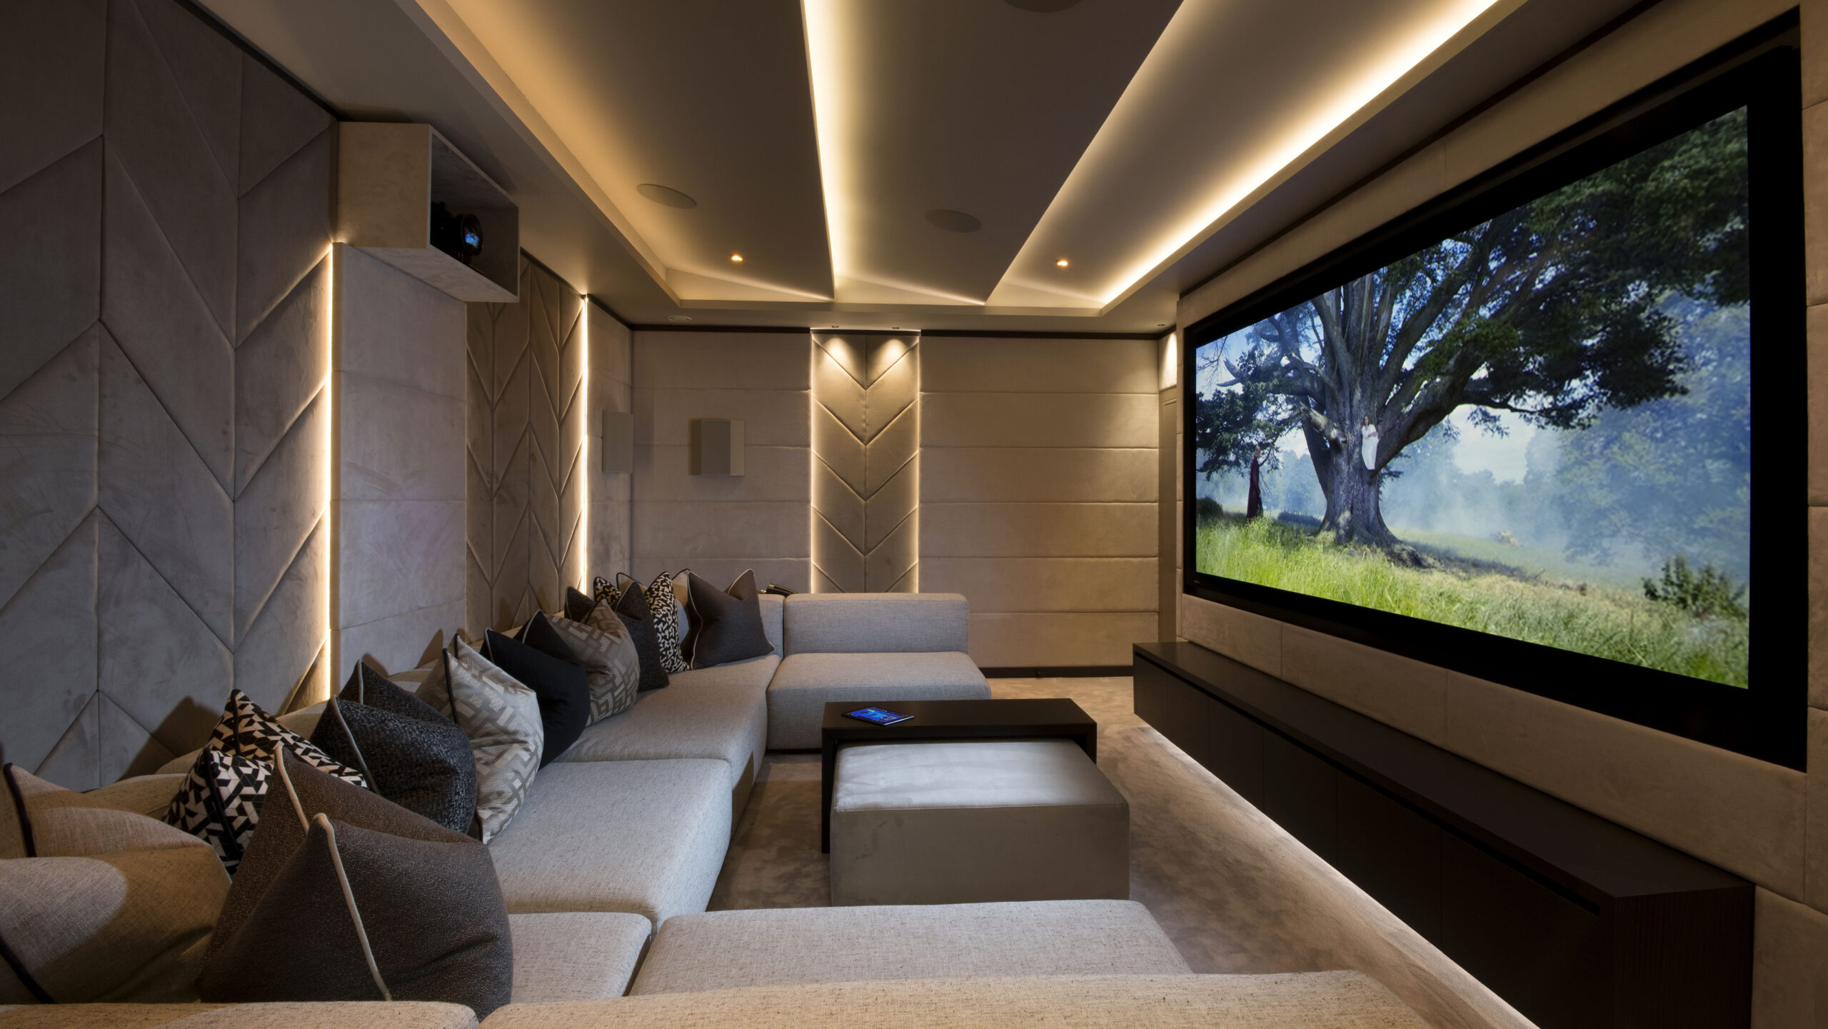
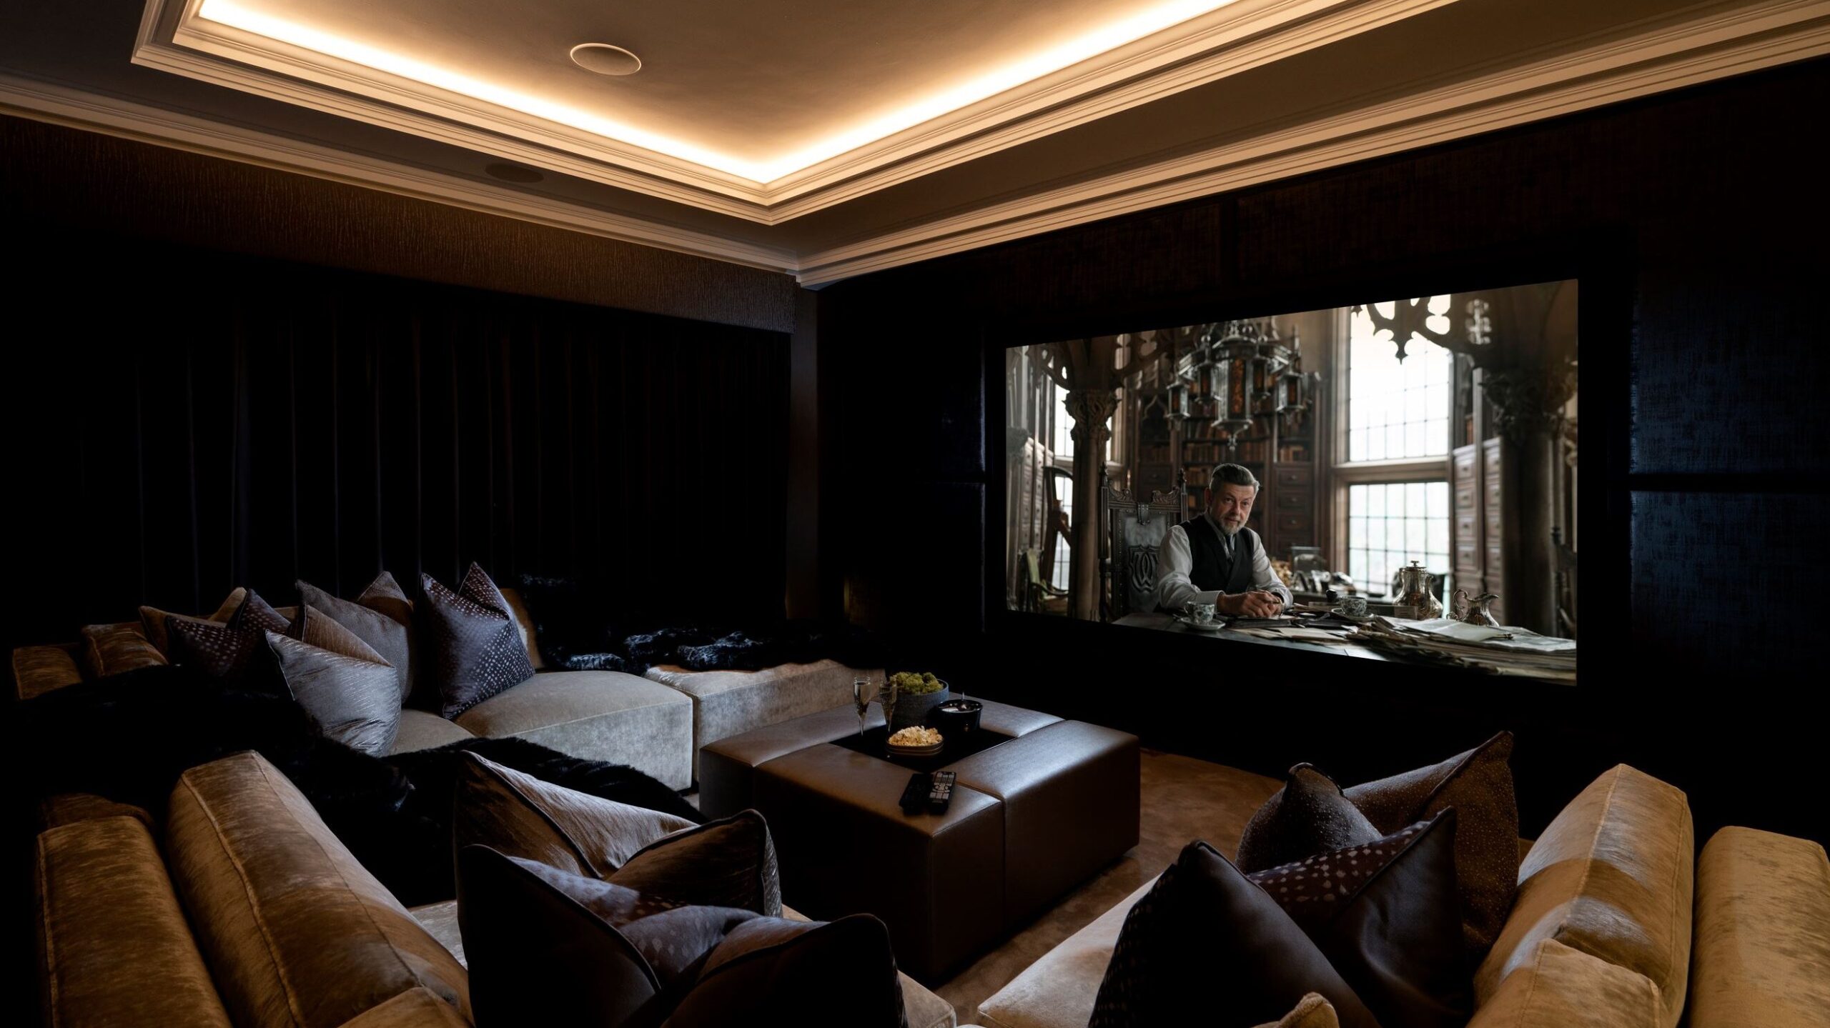
- home cinemas
- leisure lounges
- entertainment bars
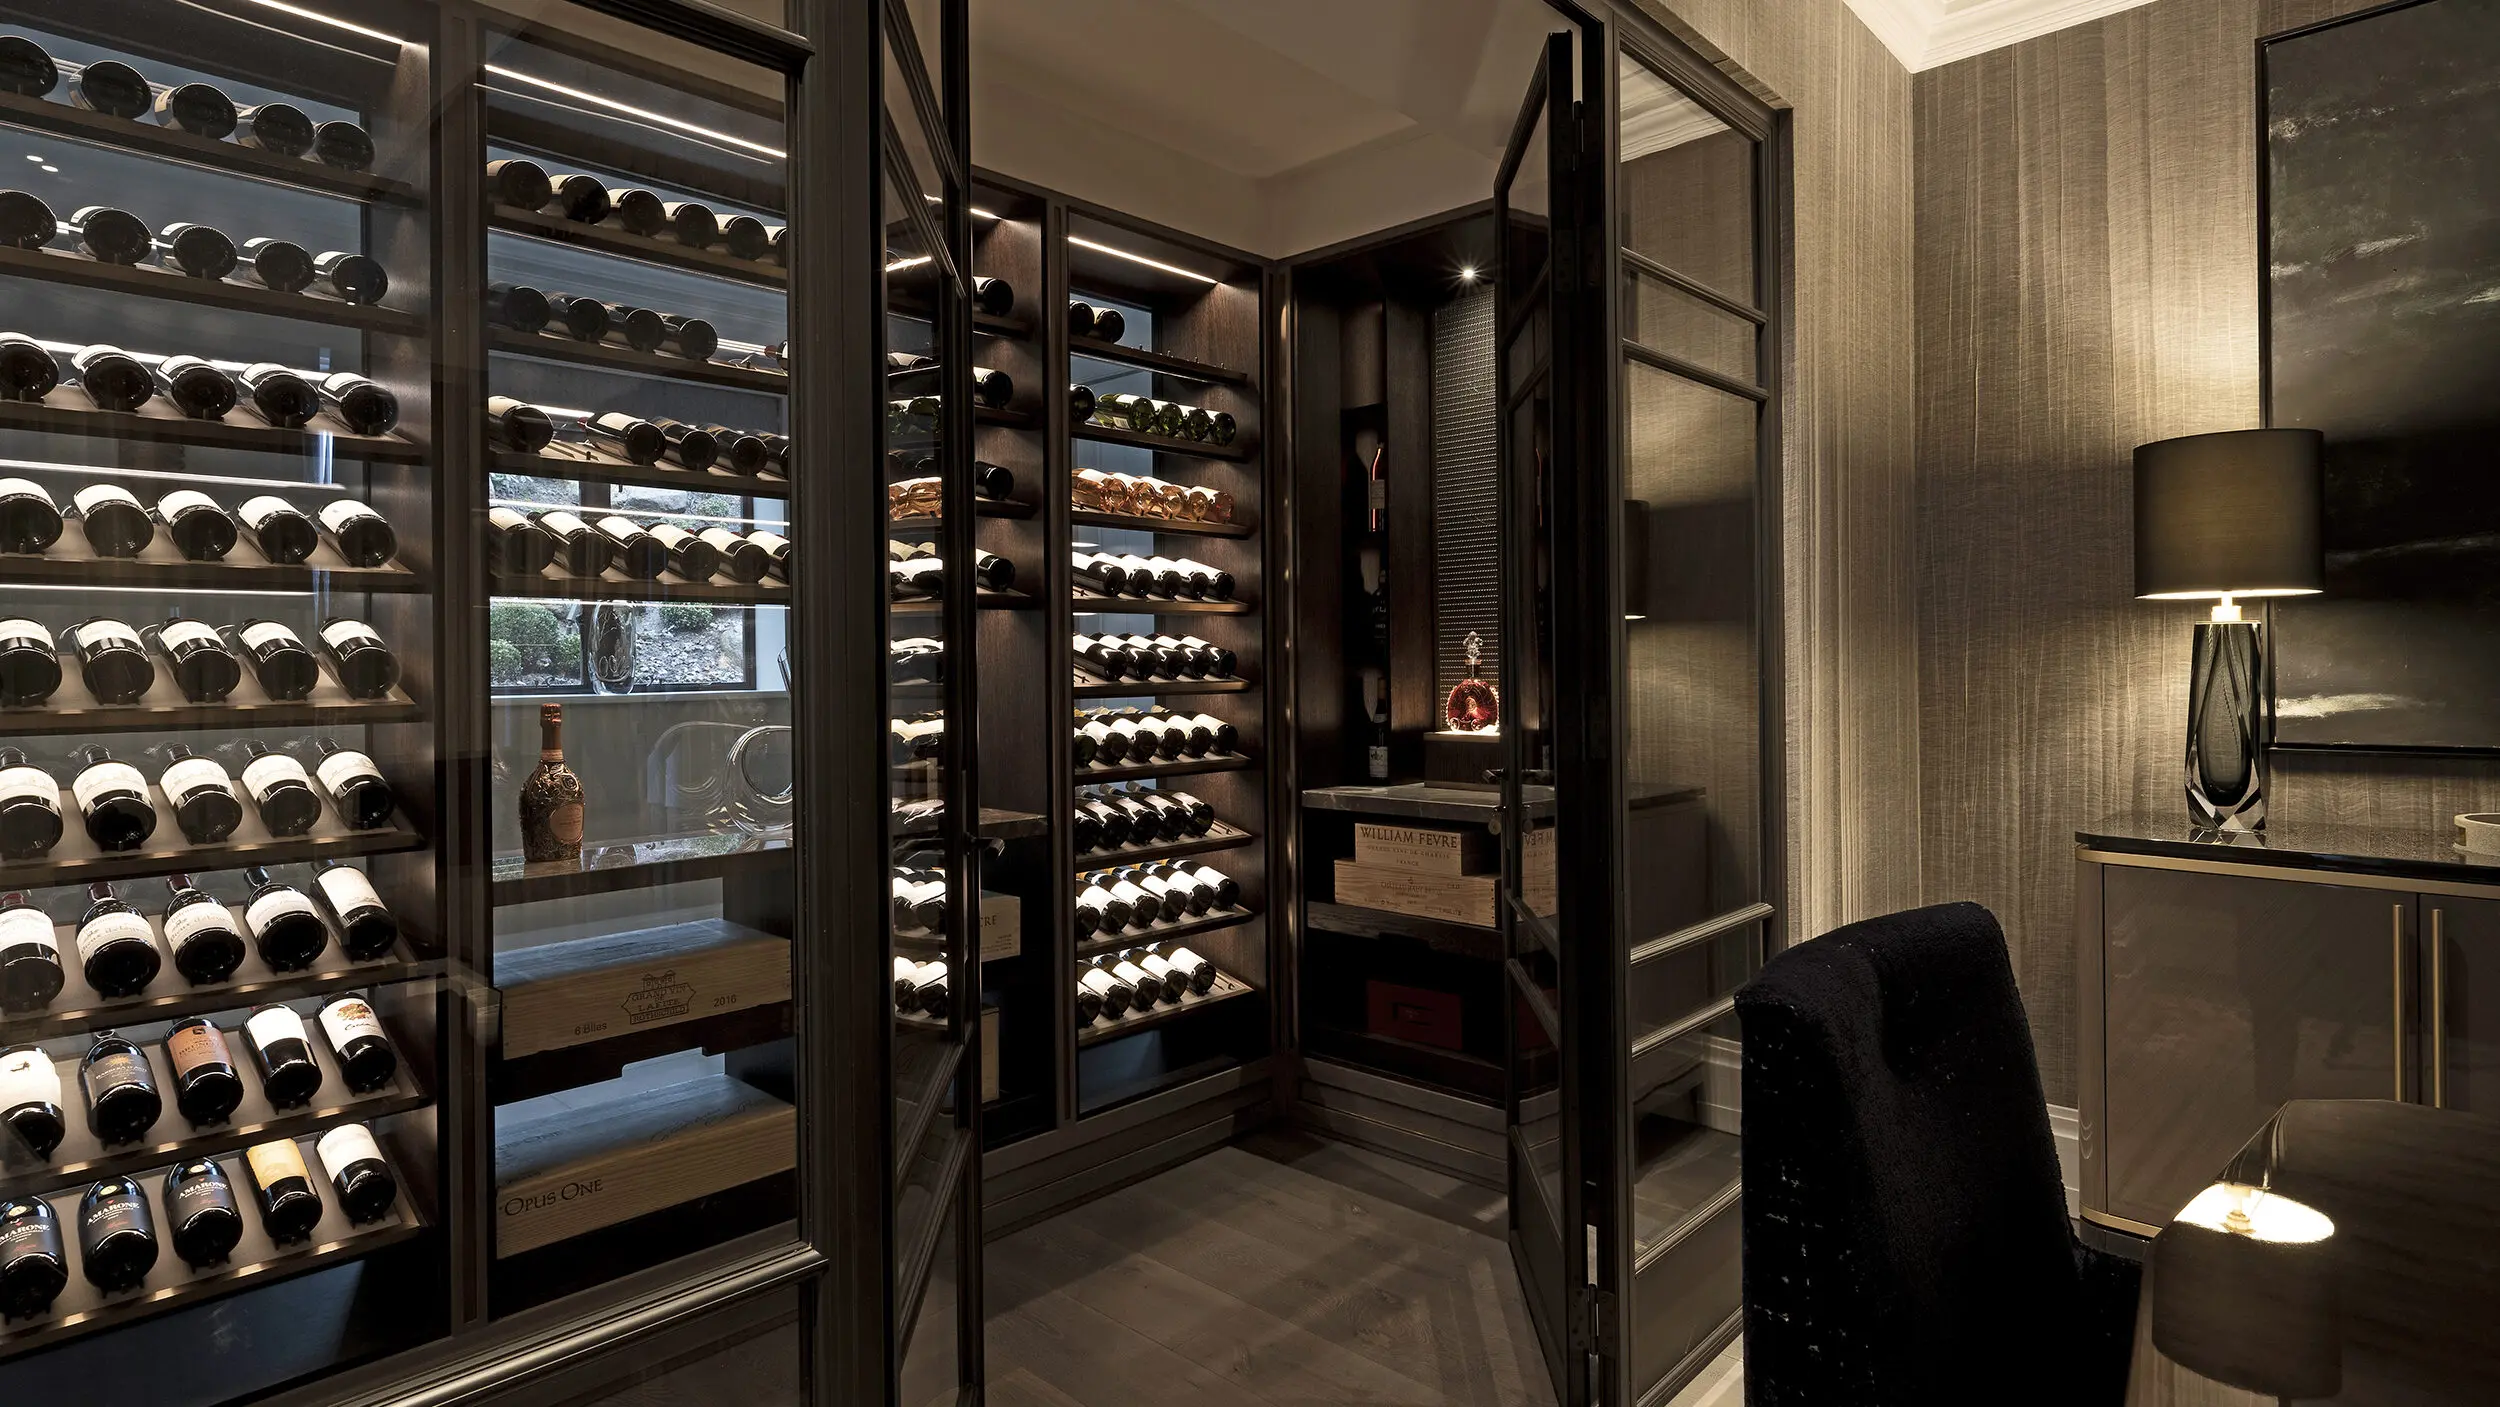
- wine rooms
- wellness environments including home gyms, Pilates studios and private workout spaces
- games rooms with pool tables, shuffleboard or bowling lanes
- gaming and immersive entertainment spaces
- private cocktail lounges and nightclub-inspired areas
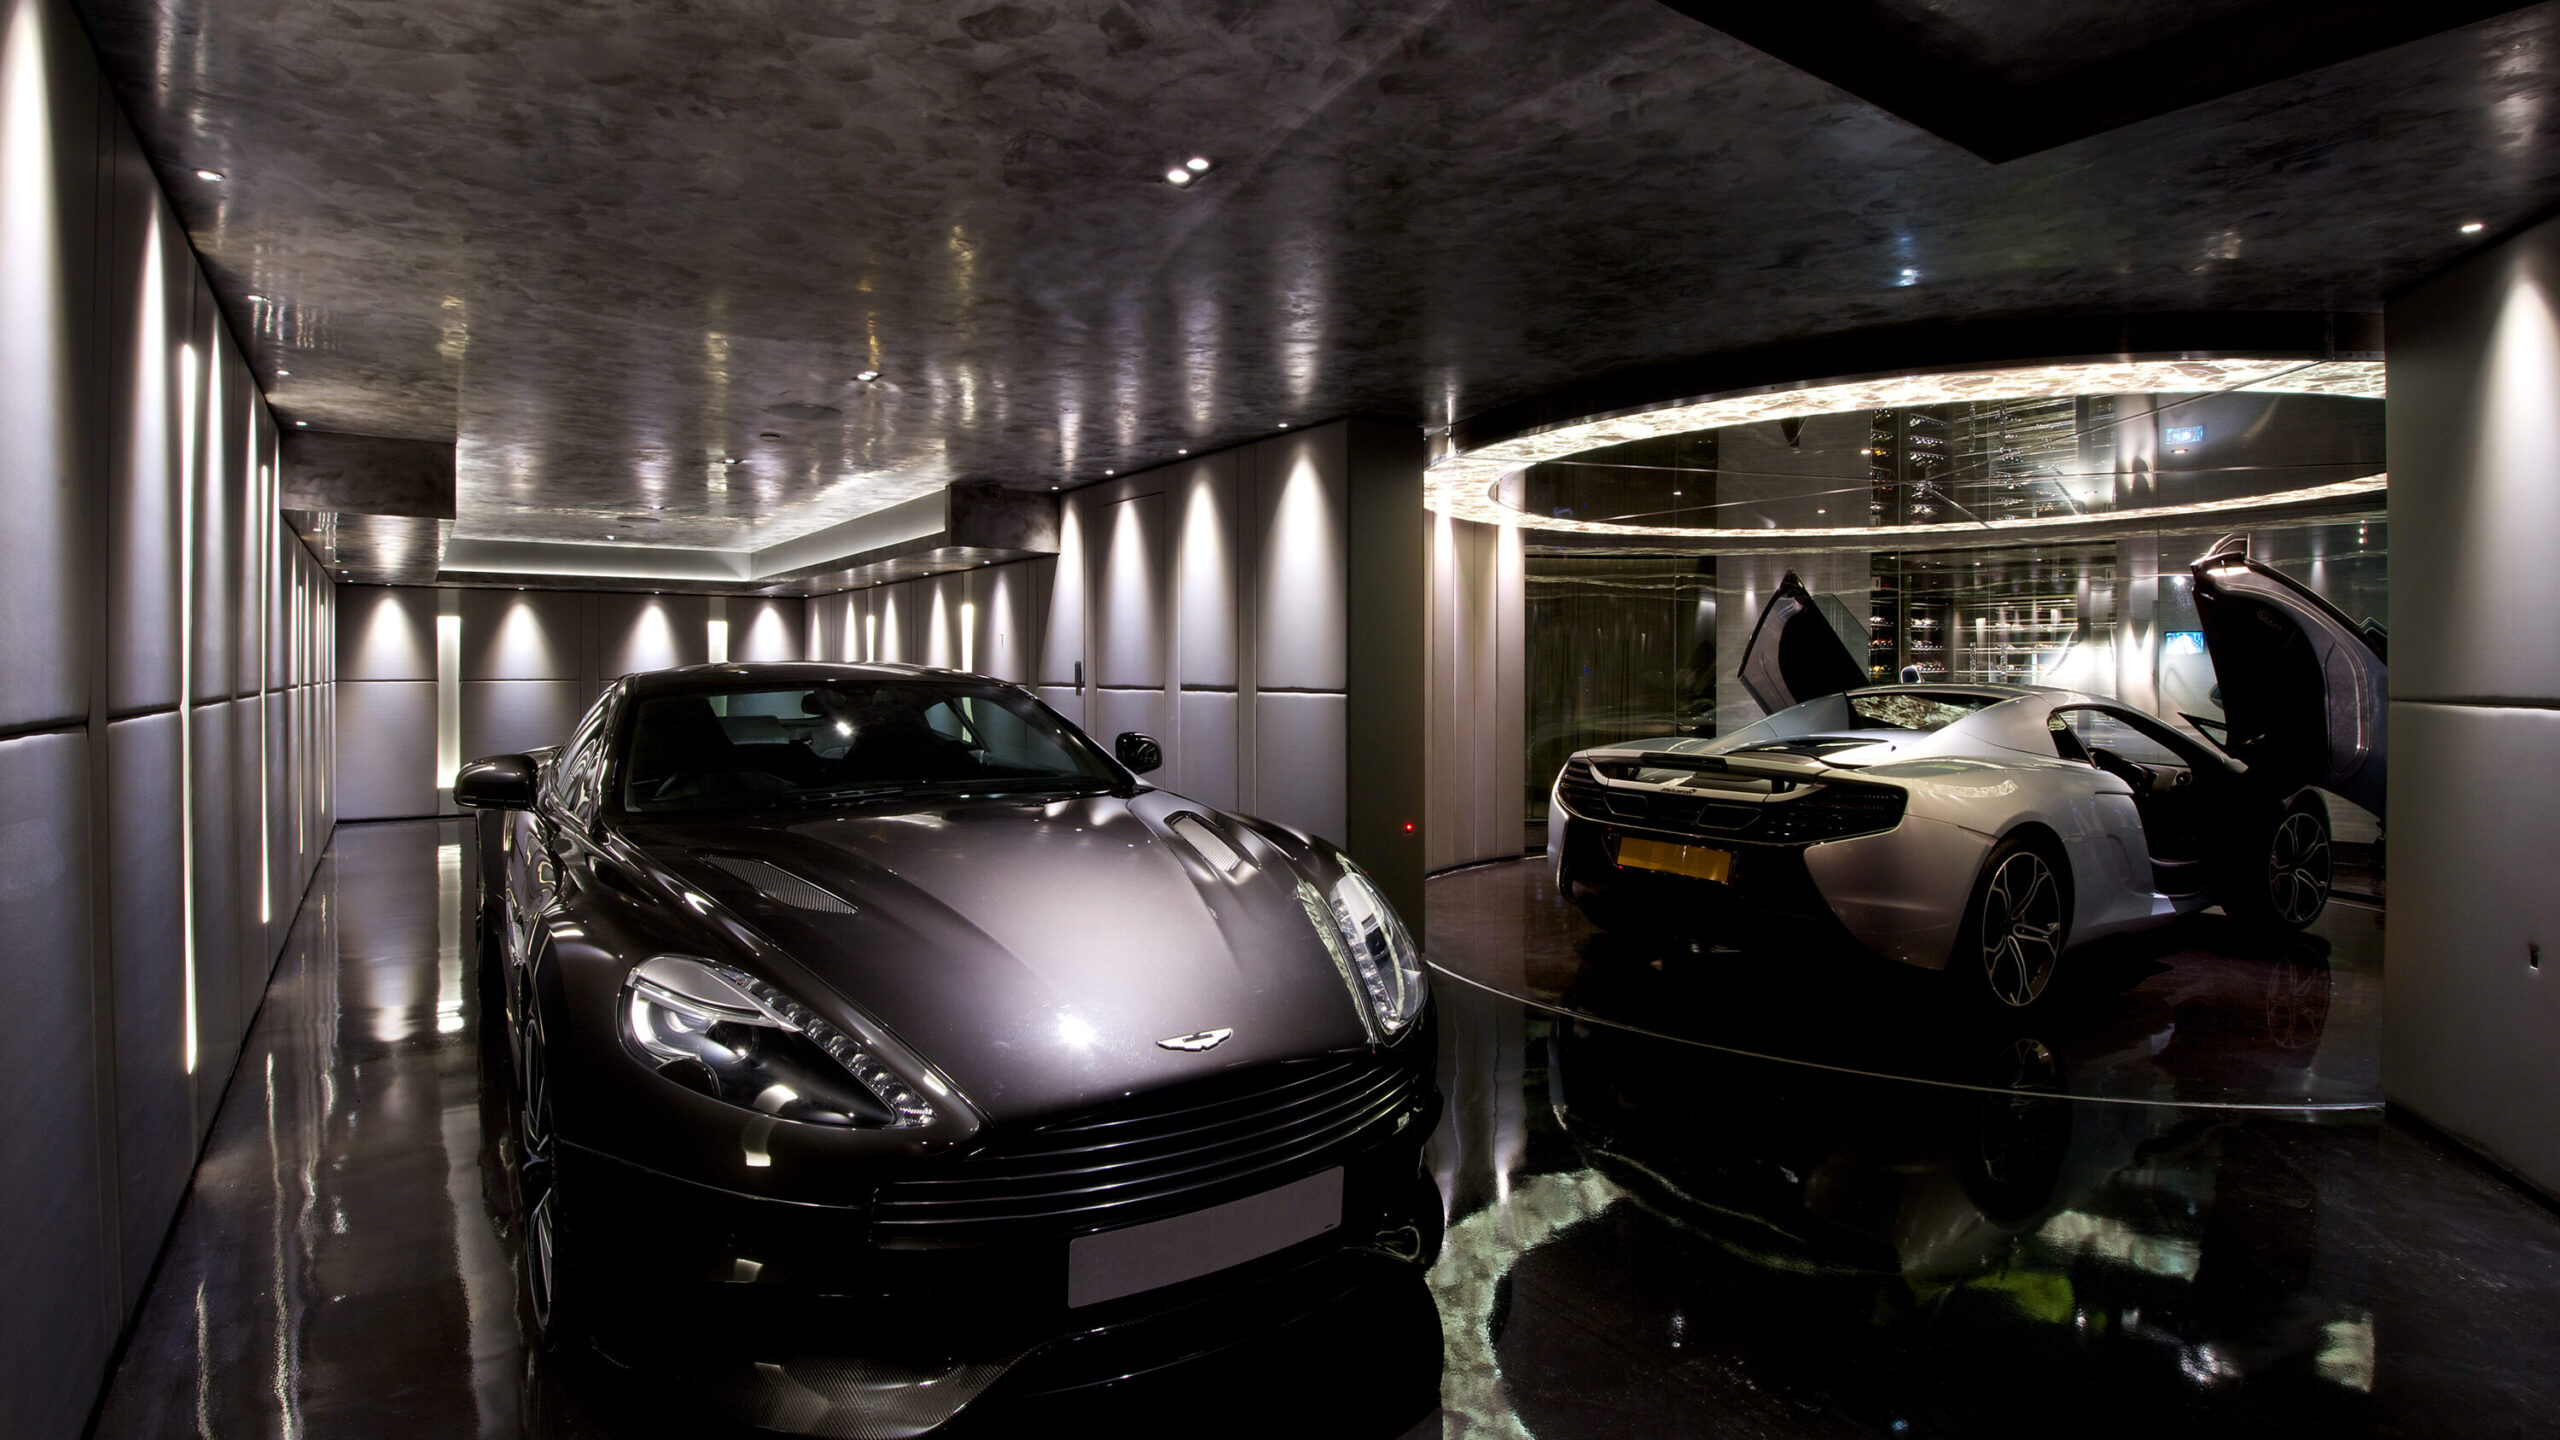
- specialist vehicle storage and hyper-car display spaces
Each type of room requires a slightly different spatial strategy.
Cinema spaces, for example, prioritise acoustics and seating layout, while leisure lounges focus on comfort and sociability.
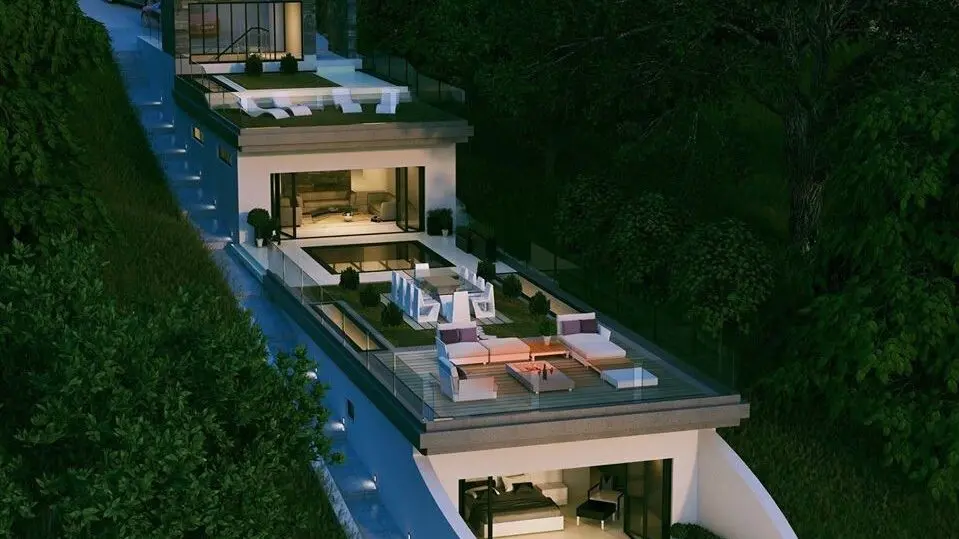
An example of how challenging spaces can be transformed through thoughtful design can be seen in the Semi-Subterranean Superyacht Home in Alderley Edge. This luxury subterranean interior design project in Alderley Edge demonstrates how partially underground environments can be developed into immersive and sophisticated living spaces.
How Do Materials Influence Subterranean Luxury Spaces?
Material selection plays a vital role in shaping the character of underground interiors. Without natural daylight, finishes must interact carefully with artificial lighting to maintain warmth and visual balance.
Designers often combine materials that reflect and absorb light.
Common choices include:
- natural stone surfaces
- timber wall panelling
- textured plaster finishes
- velvet or linen upholstery
- metallic accents that subtly reflect light
These layers create depth while preventing the space from feeling enclosed.
Warm materials are particularly effective in luxury basement design, helping offset the absence of daylight and reinforcing the sense of comfort.
Can Underground Spaces Become Lifestyle Destinations?
One of the most exciting aspects of subterranean interior design is the opportunity to create spaces that feel completely different from the rest of the home.
Rather than simply extending the living area, these rooms often become dedicated environments designed for entertainment and relaxation.
Examples include:
- private spa, wellness and recovery areas
- home gyms, Pilates studios and dedicated workout environments
- immersive cinema rooms
- cocktail lounges, bars and entertaining spaces
- games and gaming suites featuring pool tables, shuffleboard or bowling lanes
- nightclub-inspired entertainment spaces and dance areas
- leisure environments designed for hosting guests
- specialist hyper-car garages and showcase vehicle storage
These environments are often designed to feel immersive and highly personalised, balancing atmosphere, functionality and technical detailing.
A strong example of this design approach can be seen in the Underground Leisure Suite in Alderley Edge. This luxury basement leisure suite in Alderley Edge demonstrates how a challenging underground structure can be transformed into a vibrant lifestyle space.
For further inspiration on luxury entertainment environments and specialist vehicle spaces, explore our journal: Man Caves & Specialist Vehicle Spaces.
Unlocking the Potential of Challenging Spaces
Challenging architectural areas often contain untapped potential. When approached creatively, even unconventional rooms can become luxurious and memorable environments.
Through thoughtful basement interior design, layered lighting and carefully selected materials, subterranean spaces can evolve into elegant lifestyle destinations. What may initially appear to be a limitation can ultimately become one of the most distinctive features within the home.