Luxury Interior Design Services In Cheshire
Our luxury interior design services in Cheshire bring creative space planning, interior design, technical detailing, furniture specification, procurement and styling together around one clear objective, creating a home that works beautifully for you.
Every project requires a different combination of expertise. Some clients need support from the earliest plans, while others require help refining an existing concept, selecting furniture or completing the final styling. This page introduces our core services, explains how they work together and helps you find the right starting point for your project.
One Studio, A Complete Design Perspective
- Tailored Expertise: We recommend the right combination of services for your property, priorities and stage of development.
- Creative Space Planning: We look beyond surface finishes to improve layouts, circulation, proportion and everyday functionality.
- Technical Capability: Detailed drawings and specifications help turn creative concepts into information that contractors and specialist trades can follow.
- Design Continuity: Space planning, finishes, furniture and styling are considered together, creating a cohesive result throughout the property.
- Transparent Fees: Design time is charged at £85 plus VAT per hour, with fixed fees available by agreement for larger projects.
- Product Savings: Project clients benefit from preferential savings on furniture, lighting and accessories specified through us.
- Established Experience: Design by UBER was founded in 2008 and has completed more than 450 projects.
- Professional Recognition: We are an accredited member of the Society of British & International Design and have received multiple interior design awards.
Explore Our Core Interior Design Services
Our services can be commissioned individually or combined into a wider interior design programme. The right route depends on your property, the work already completed and how much creative, technical or procurement support you require.

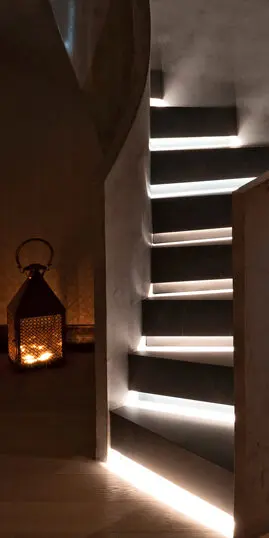
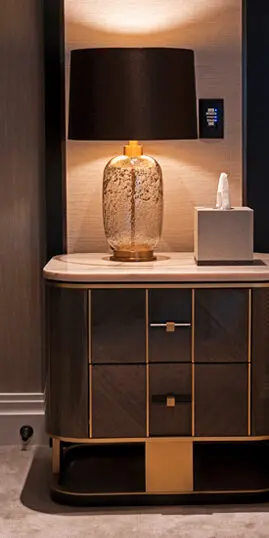
Creative Space Planning
Creative space planning explores how the interior of a property can work harder before decorative decisions are made. We assess circulation, furniture layouts, sightlines, natural light, room relationships and opportunities to improve the overall flow of the home.
This service is particularly valuable during renovations, extensions and new-build projects, when early layout decisions can influence the long-term success of every room. We can also collaborate with architects and structural engineers, contributing an interior-led perspective to the developing plans.
Interior Design & Decoration
Our interior design and decoration service develops the visual identity of a property through colour, materials, lighting, furniture, finishes and decorative detail. Every scheme is shaped by the character of the building and the individuality of the people who live there.
It is suited to clients seeking a cohesive design direction for one room, several connected spaces or an entire home. Rather than applying a predetermined house style, we create interiors with their own sense of place, personality and permanence.
Technical Design Detailing
Technical design detailing translates an approved concept into the drawings, schedules and specifications required to deliver it accurately. This may include lighting layouts, flooring plans, interior elevations, setting-out information and bespoke joinery or furniture details.
The service provides greater clarity for contractors, manufacturers and specialist trades. It also helps reduce avoidable interpretation on site, supporting more accurate costing, coordination and execution.
Furniture, Fixtures & Equipment
Our Furniture, Fixtures & Equipment service, commonly referred to as FF&E, brings together the movable and decorative elements that complete an interior. This can include furniture, lighting, window treatments, rugs, artwork, accessories and specialist pieces.
We consider scale, comfort, material, performance and visual balance across the wider scheme. The result is a carefully coordinated specification rather than a collection of disconnected purchases.
Bespoke Commissions & Procurement
Some spaces require pieces that cannot be found in a standard collection. Our bespoke commissions and procurement service gives clients access to custom furniture, specialist makers and distinctive products selected around the needs of the project.
We can manage sourcing, specification, ordering and coordination, creating a clearer route from design approval to delivery. This is particularly useful where precise dimensions, unusual finishes or highly individual detailing are required.
Home Styling & Installation
Home styling brings the final layers of an interior together. We refine furniture placement, lighting, artwork, textiles and accessories so that completed spaces feel balanced, welcoming and ready to live in.
This service may form the closing stage of a larger project or provide focused support for a home that has already been renovated or furnished. It is ideal for clients who want professional cohesion without redesigning the entire property.
Space Planning That Strengthens The Whole Project
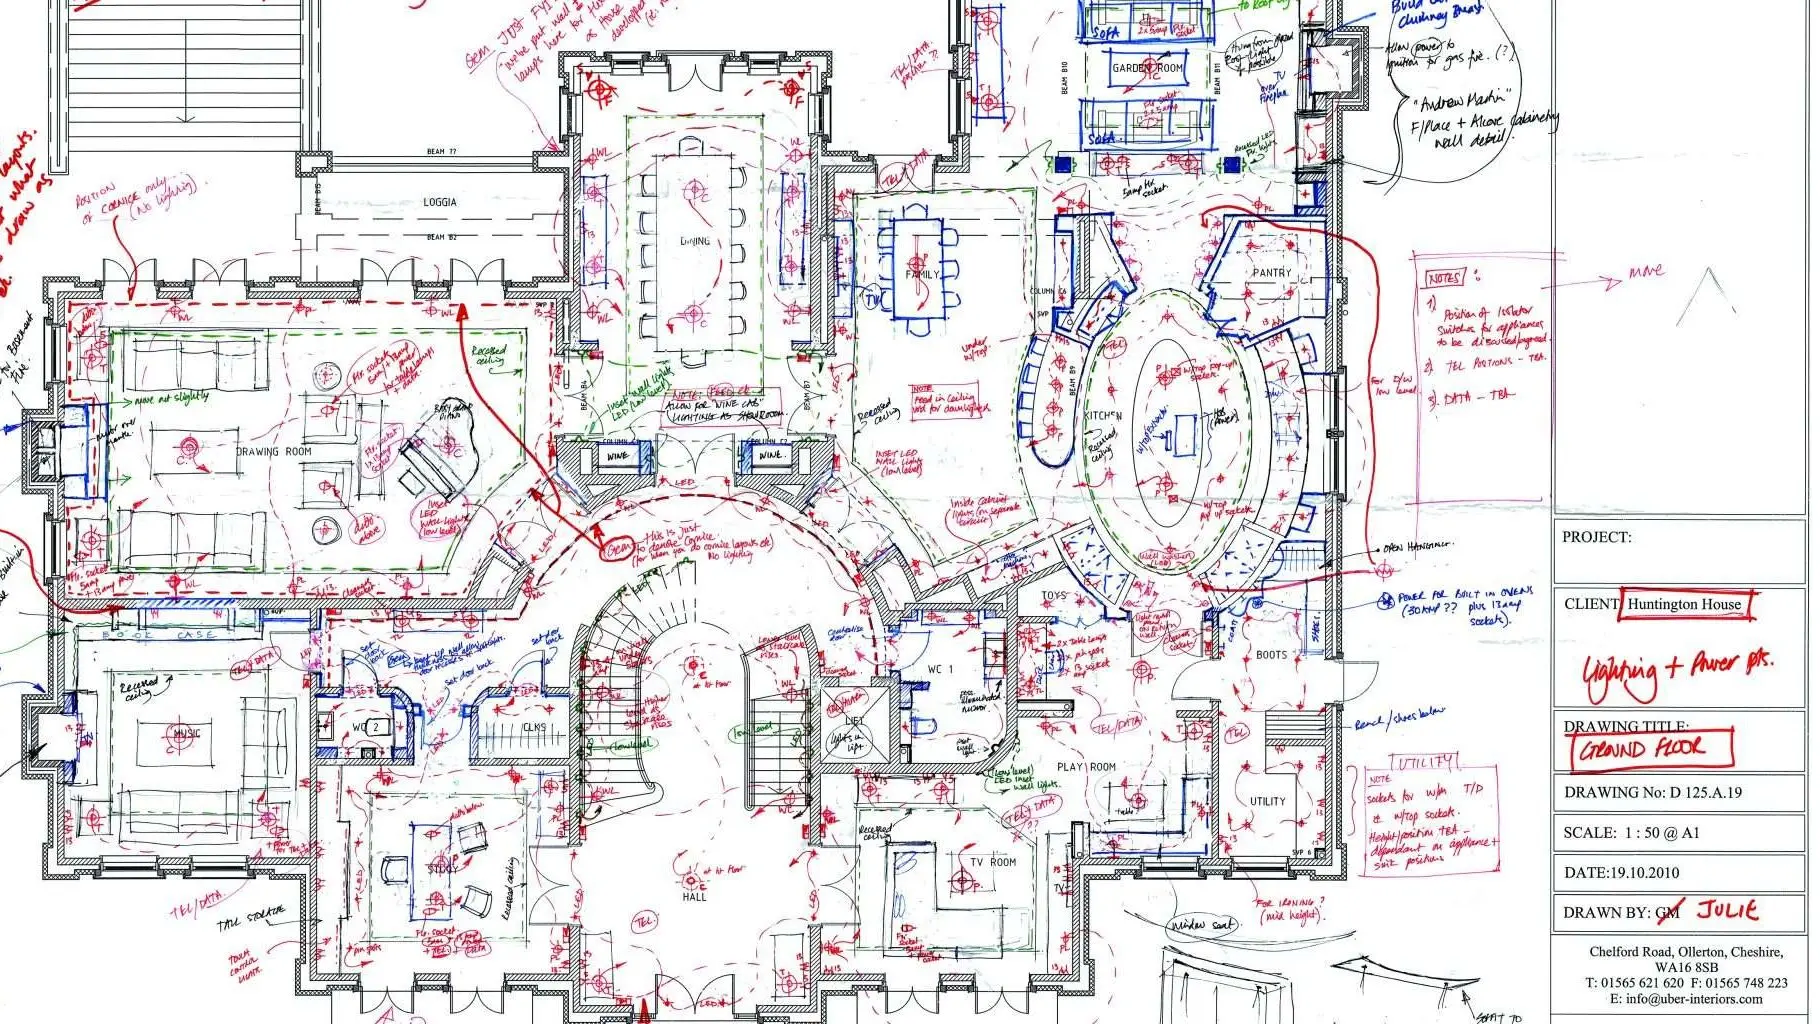
Space planning is one of our defining areas of expertise because the success of an interior begins with the layout. Before specifying finishes or furniture, we consider how people will move through the property, how rooms connect and whether each area supports the intended lifestyle.
Working from the inside out can reveal opportunities that are easily missed when a project is considered only from its external architecture. Changes to internal layouts, openings, focal points, furniture positions and lighting relationships can improve both the experience and perceived quality of the property.
Our role does not replace that of an architect or structural engineer. Instead, we contribute specialist interior design knowledge, including ergonomics, spatial relationships, materials, finishes and furniture scale, while collaborating with the wider professional team.
Why Early Design Involvement Matters
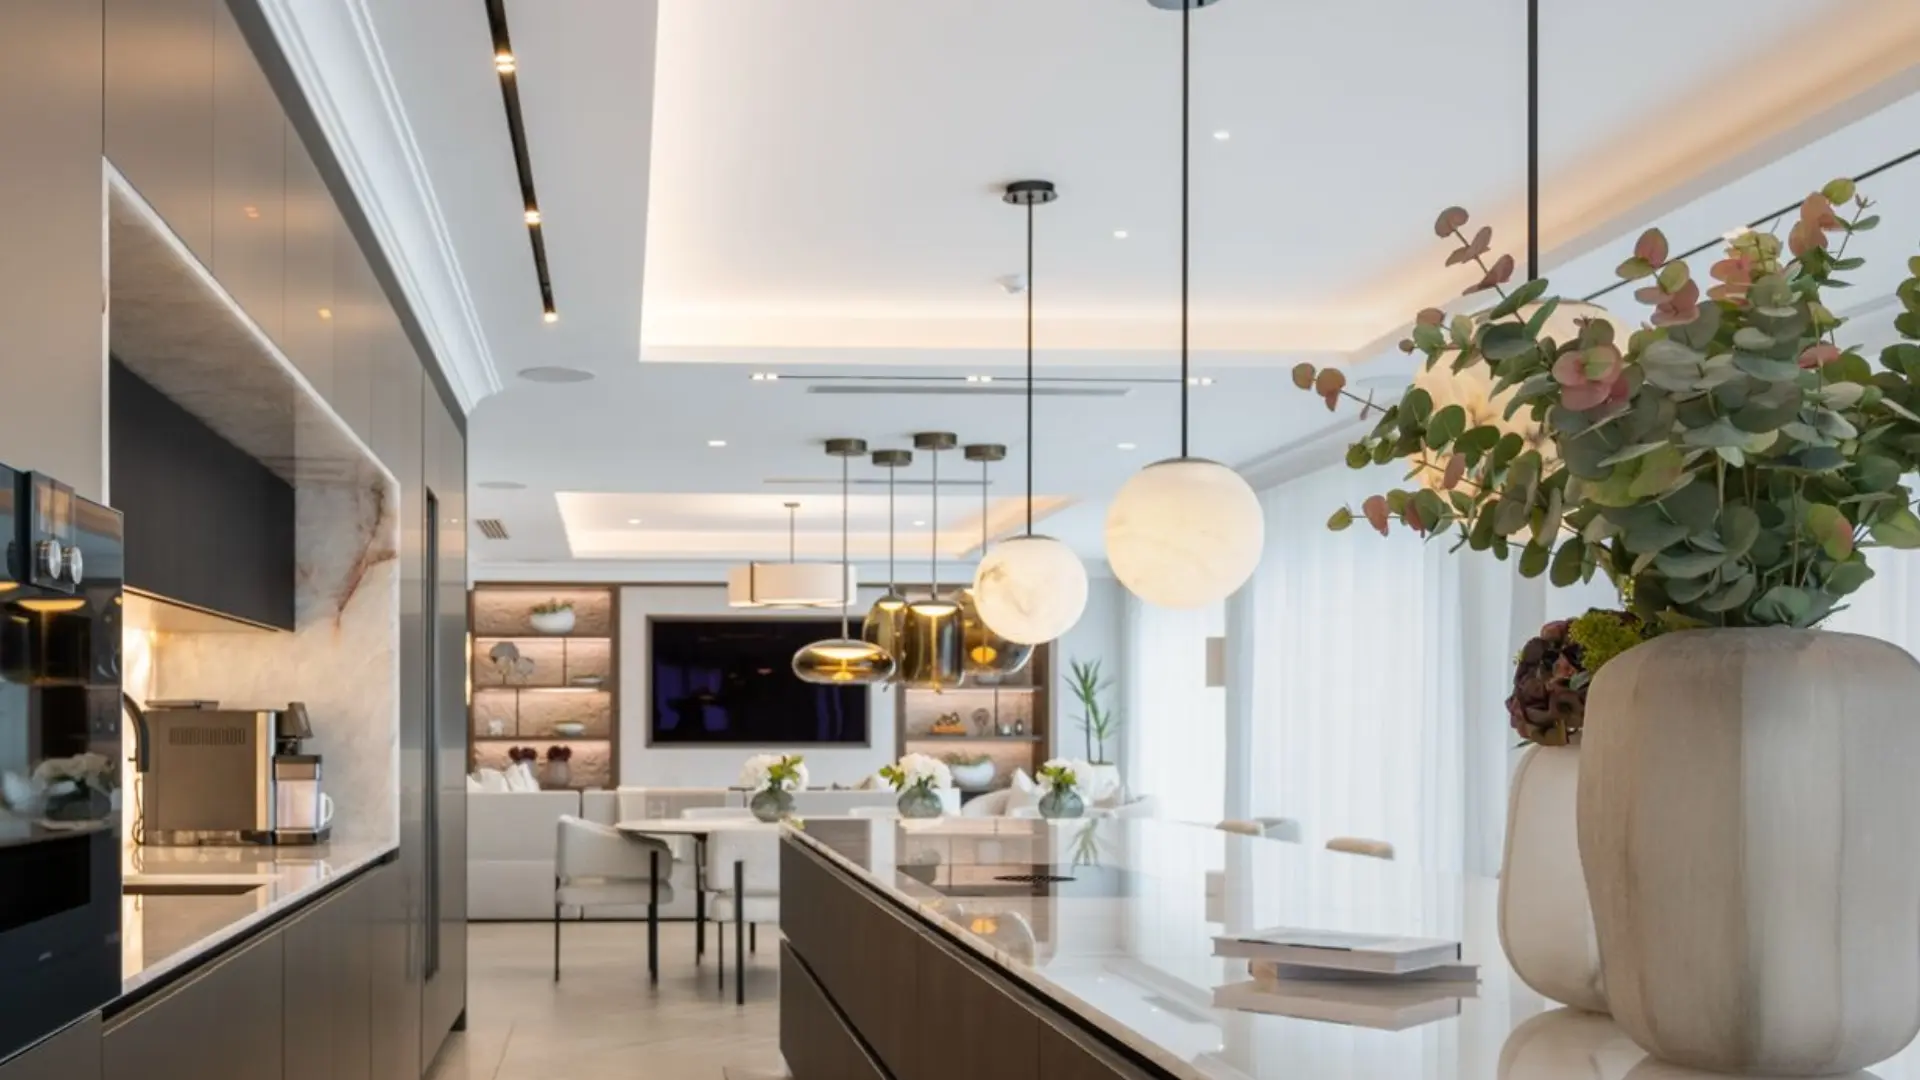
Decisions made during the initial planning stages have consequences throughout the rest of a project. Engaging our team early gives us more opportunity to test layouts, identify practical concerns and align the architectural shell with the finished interior.
Early involvement can help:
- Position furniture before electrical and lighting plans are finalised
- Consider storage and bespoke joinery as part of the architecture
- Improve relationships between adjoining rooms
- Review circulation and everyday usability
- Coordinate materials and finishes before procurement begins
- Provide clearer technical information for costing and construction
- Reduce the risk of expensive changes later in the programme
We can become involved when plans are still developing, once planning drawings are available or when construction is already under way. The earlier we understand the property and brief, the more influence we can have on the final result.
A Clear & Flexible Approach To Design Fees
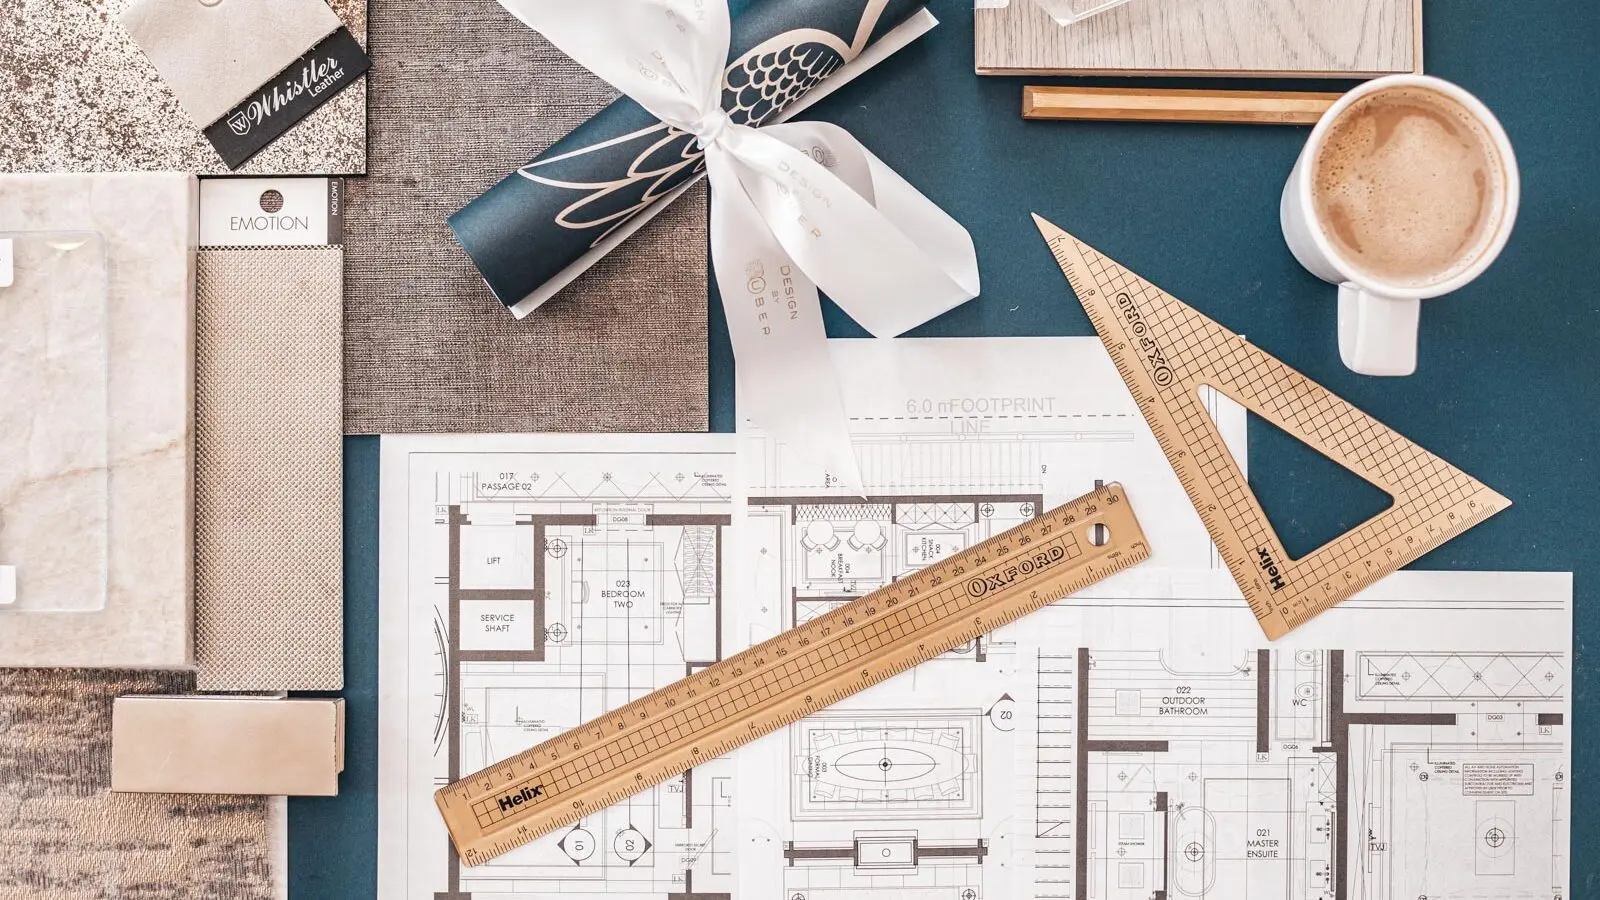
We provide a transparent and bespoke service, with design time charged at £85 plus VAT per hour. For larger or clearly defined projects, a fixed fee may be agreed following an assessment of the brief and required scope.
An initial consultation is complimentary. This first conversation allows us to learn more about the property, your priorities and the stage your project has reached. Where appropriate, we may then arrange a site visit to understand the space in greater detail.
Following the initial meeting with your assigned designer, we prepare a formal proposal outlining:
- The recommended services
- The anticipated design direction
- The estimated number of design hours
- The proposed design fees
- The likely next stages
- Any information required before work begins
This means you can understand the scope and anticipated investment before instructing the design work.
Product Savings For Project Clients
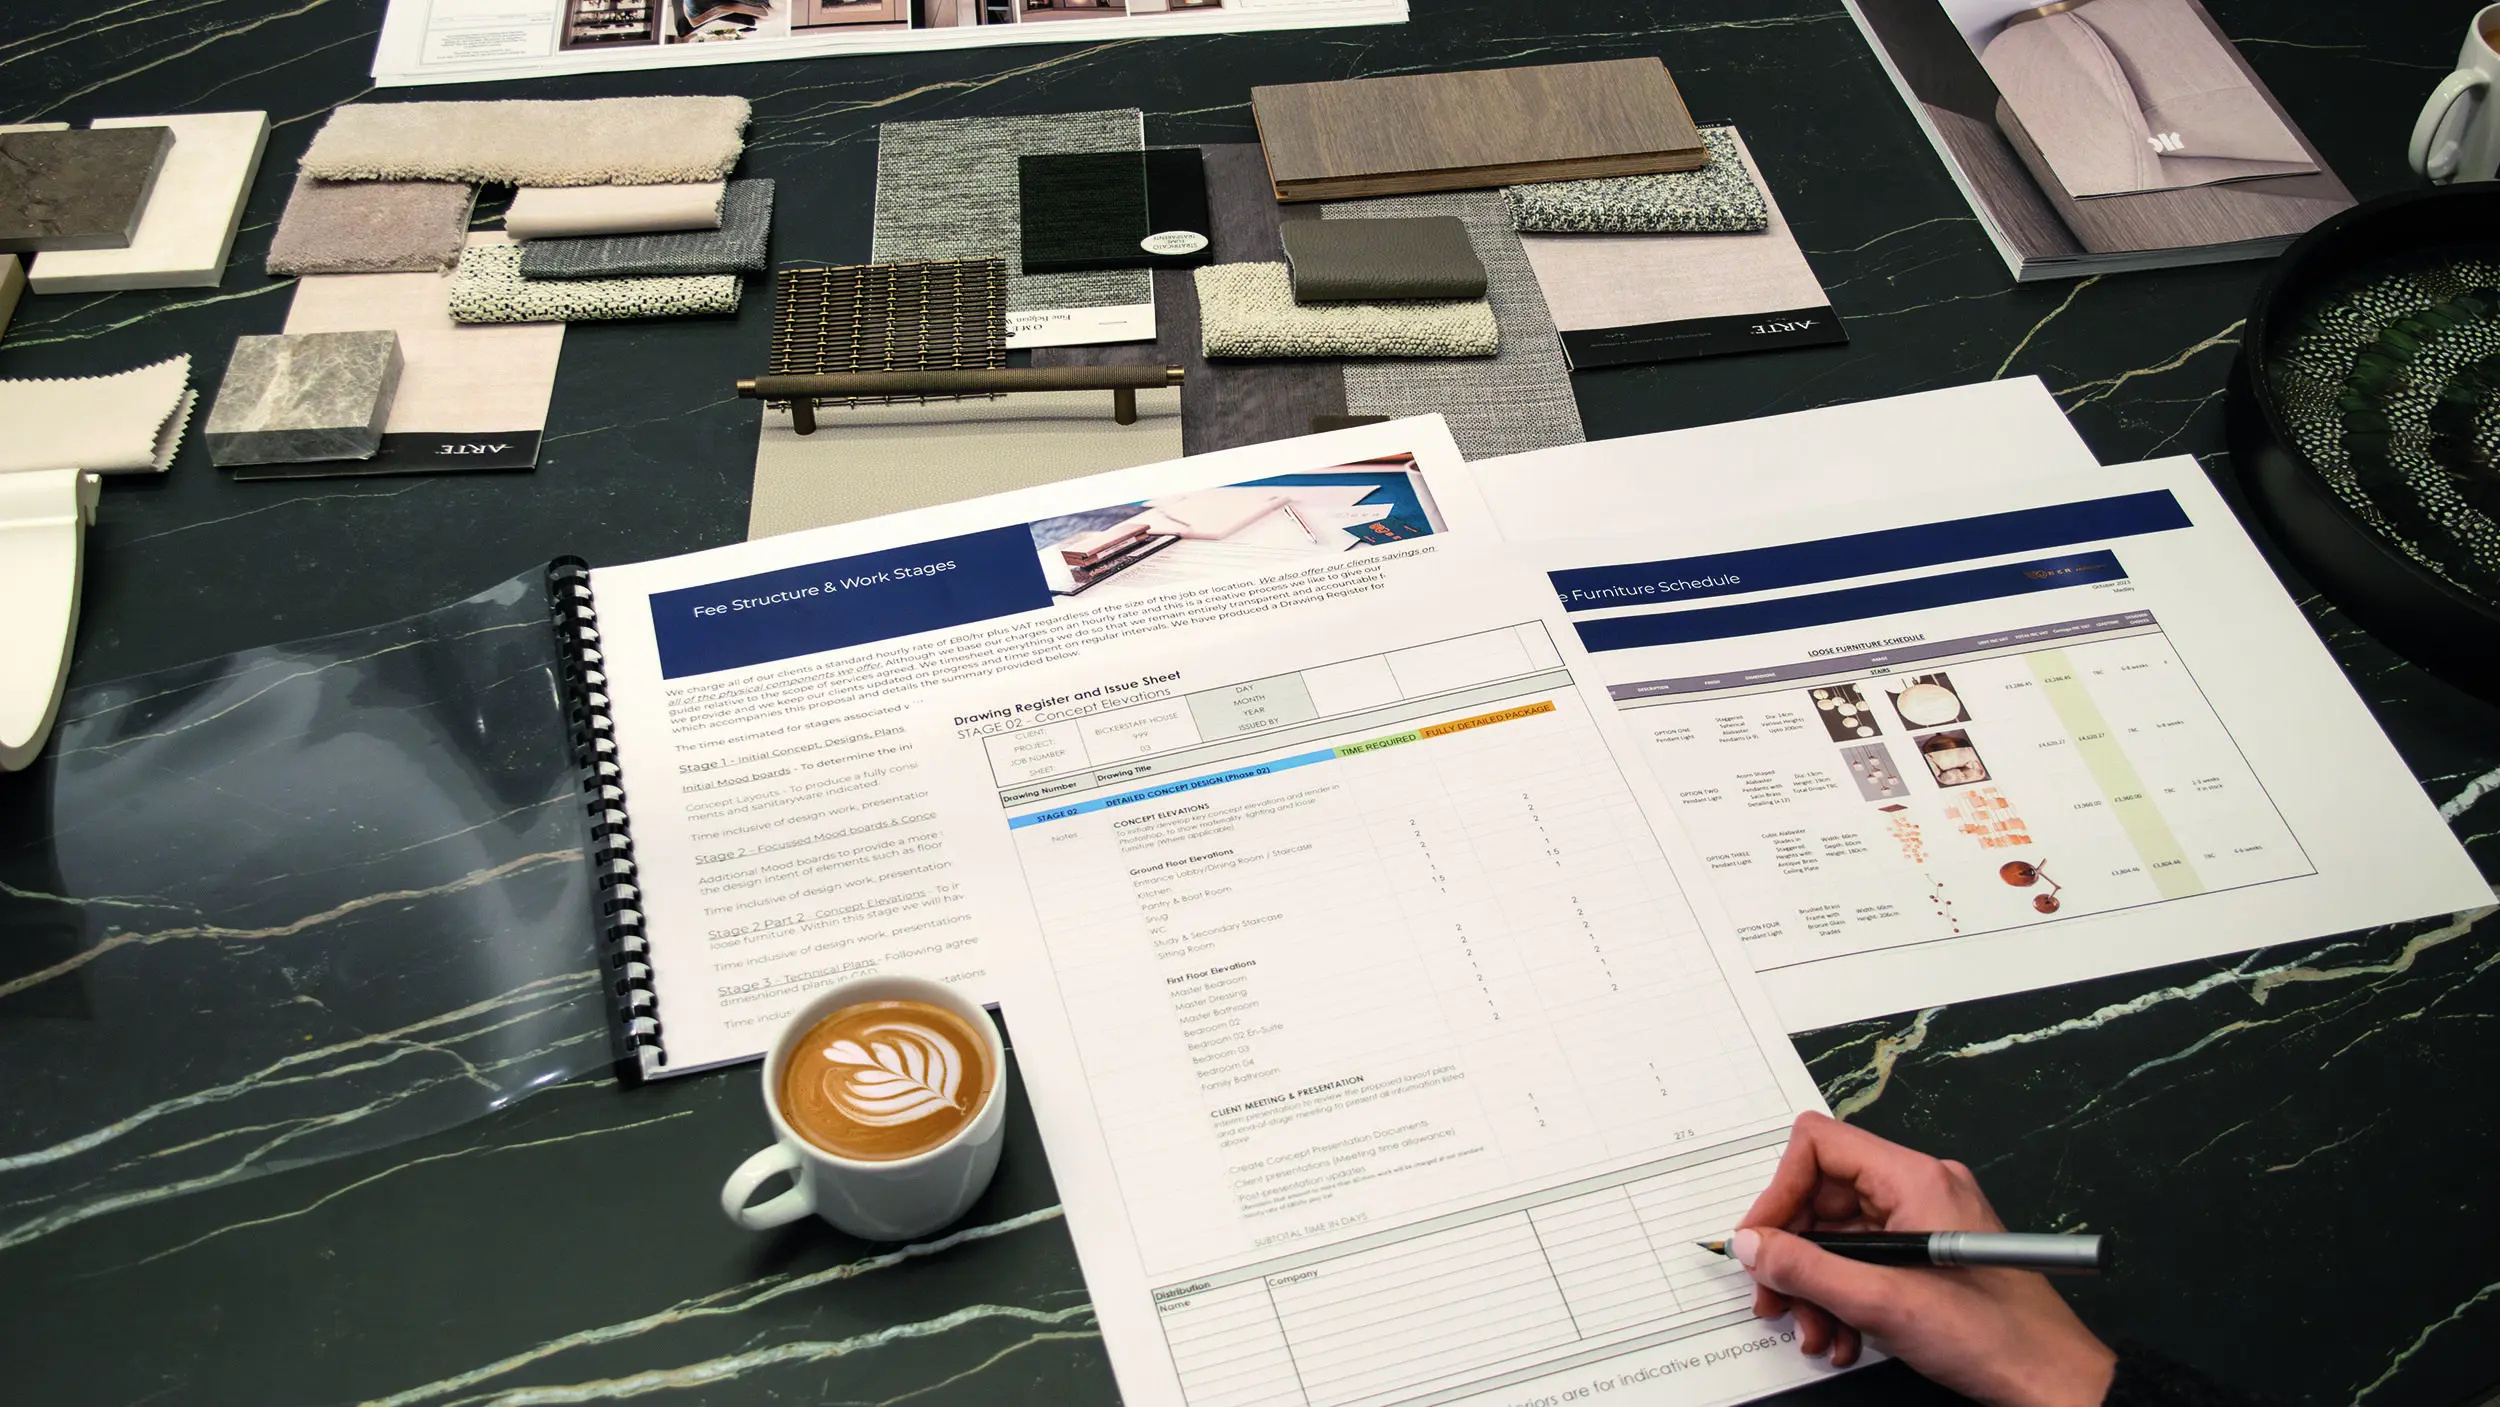
Clients using our design services receive preferential savings across core furniture, lighting and accessory products specified and supplied through us.
Our relationship with our sister retail company, UBER Interiors, gives the design team access to an extensive range of established luxury brands, distinctive products and bespoke manufacturing options. These relationships allow us to consider design quality, suitability and value together rather than treating procurement as a separate afterthought.
The value of any saving depends on the products specified and purchased. We explain relevant costs and project-client pricing as part of the procurement process so that decisions remain clear and informed.
Experience You Can See In Completed Work
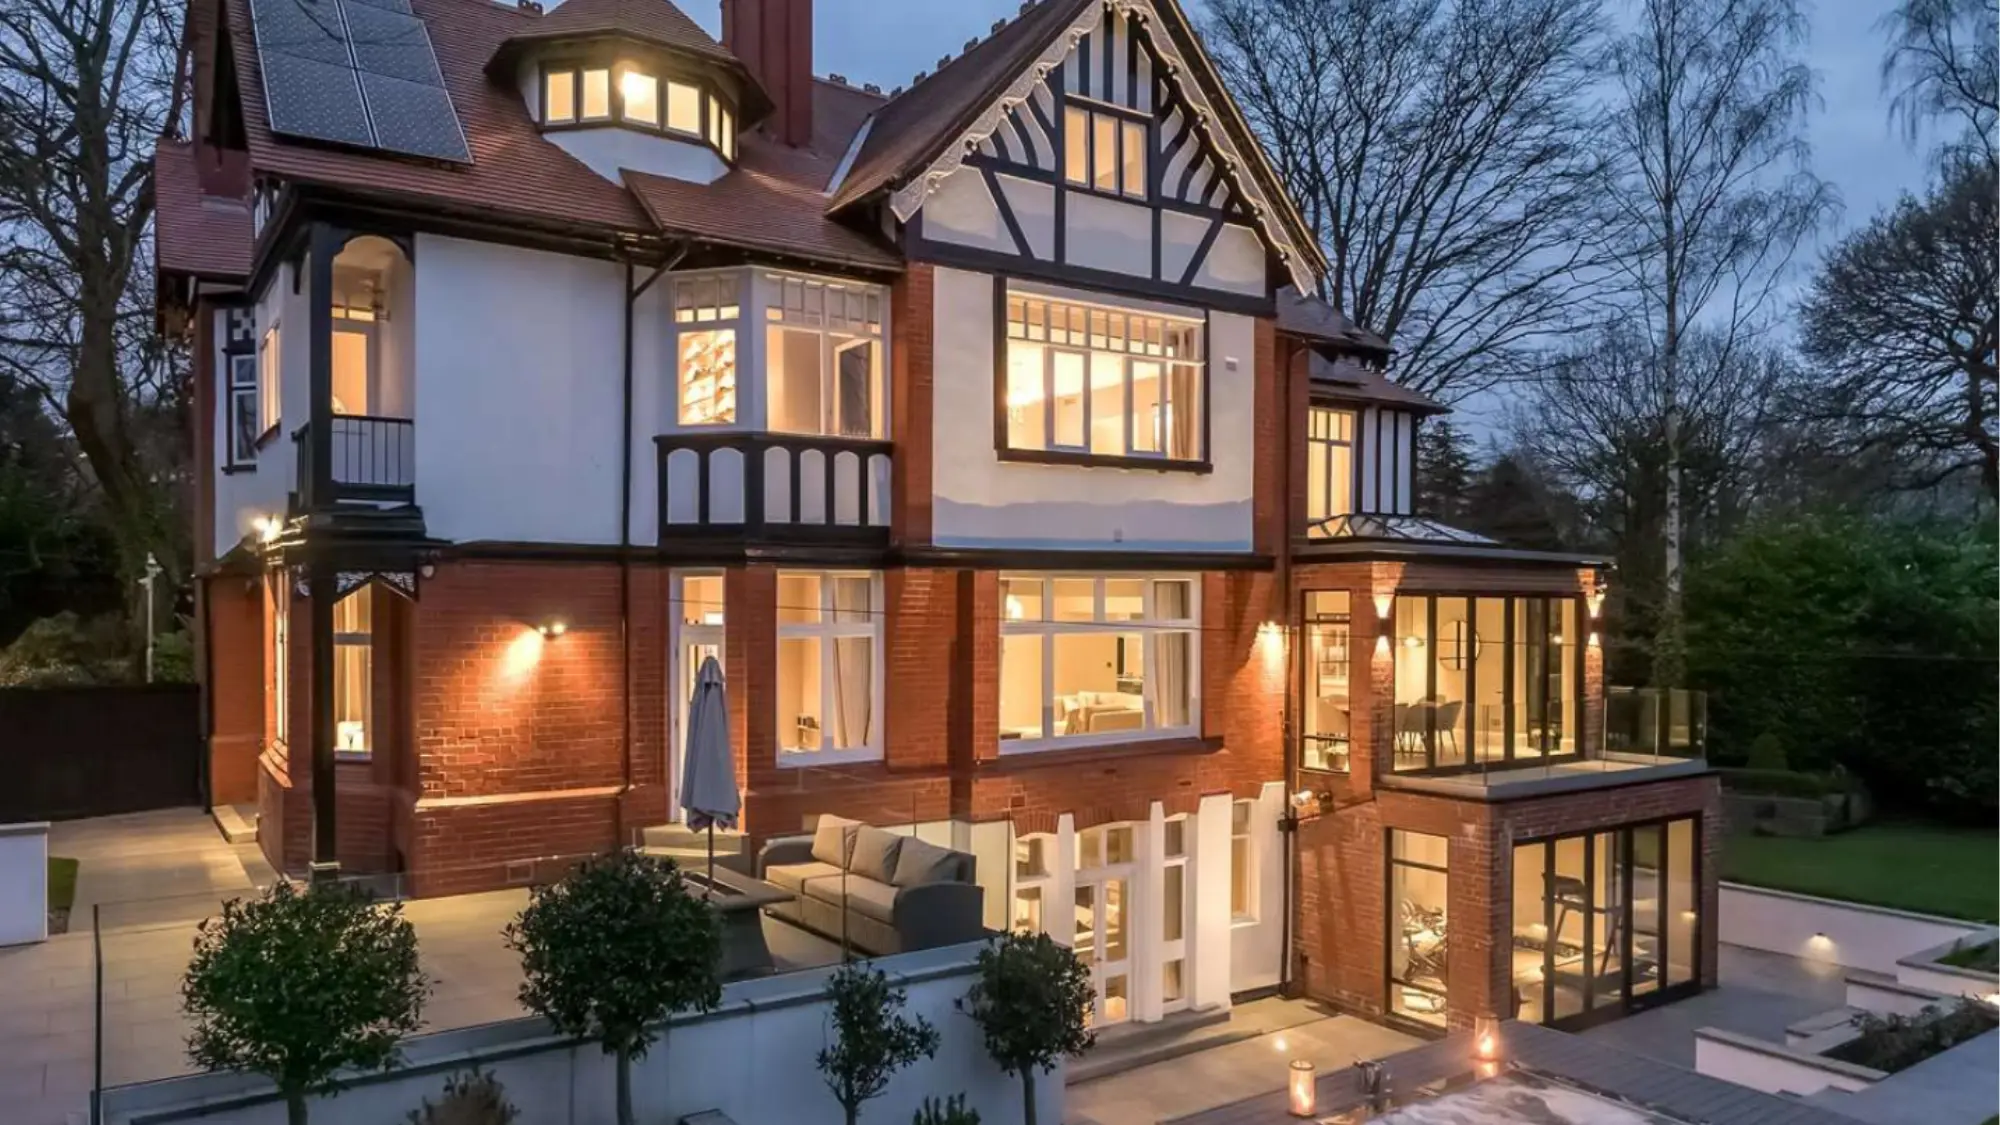
Our portfolio includes private homes, heritage properties, contemporary new builds, renovations and selected commercial projects. The work ranges from local Cheshire interiors to projects elsewhere in the UK and internationally.
This breadth of experience allows us to respond to different architectural styles, levels of complexity and client preferences without imposing a fixed formula. Each project is considered on its own terms, with the service team and scope shaped around what is genuinely required.
Design by UBER was established in 2008, has completed more than 450 projects and is an accredited member of the Society of British & International Design. Our work has also received recognition through the International Design & Architecture Awards and the UK Property Awards.
Ideas, Advice & Design Insight
Not every visitor arrives with a finished brief. Our Journal provides practical guidance and inspiration for homeowners researching renovations, new-build interiors, listed properties, materials, layouts and different design styles.
It is a useful starting point when you are still comparing possibilities or trying to understand what professional interior design could contribute to your property. The articles also offer a closer look at our thinking, project experience and approach to common design challenges.
Frequently Asked Questions About Our Services
Q: Which Interior Design Service Do I Need?
Q: Can Services Be Booked Separately?
Q: When Should I Involve Your Team?
How Much Do Your Services Cost?
Q: Is The First Consultation Free?
Q: Do You Only Design Luxury Homes?
Do You Work With Architects And Contractors?
Q: Can You Supply Furniture And Lighting?
Q: Do You Offer Commercial Interior Design?
Q: Where Do You Work?
Bring The Right Design Expertise Into Your Project
A successful interior relies on more than a single creative idea. It requires thoughtful layouts, coordinated details, appropriate materials, considered furniture and clear communication between everyone involved.
Our service structure allows you to access the expertise your project genuinely needs, whether that means focused advice, a defined design package or support from the first plans through to installation and styling.
Share your plans with our team and we will help you identify the most appropriate next step.