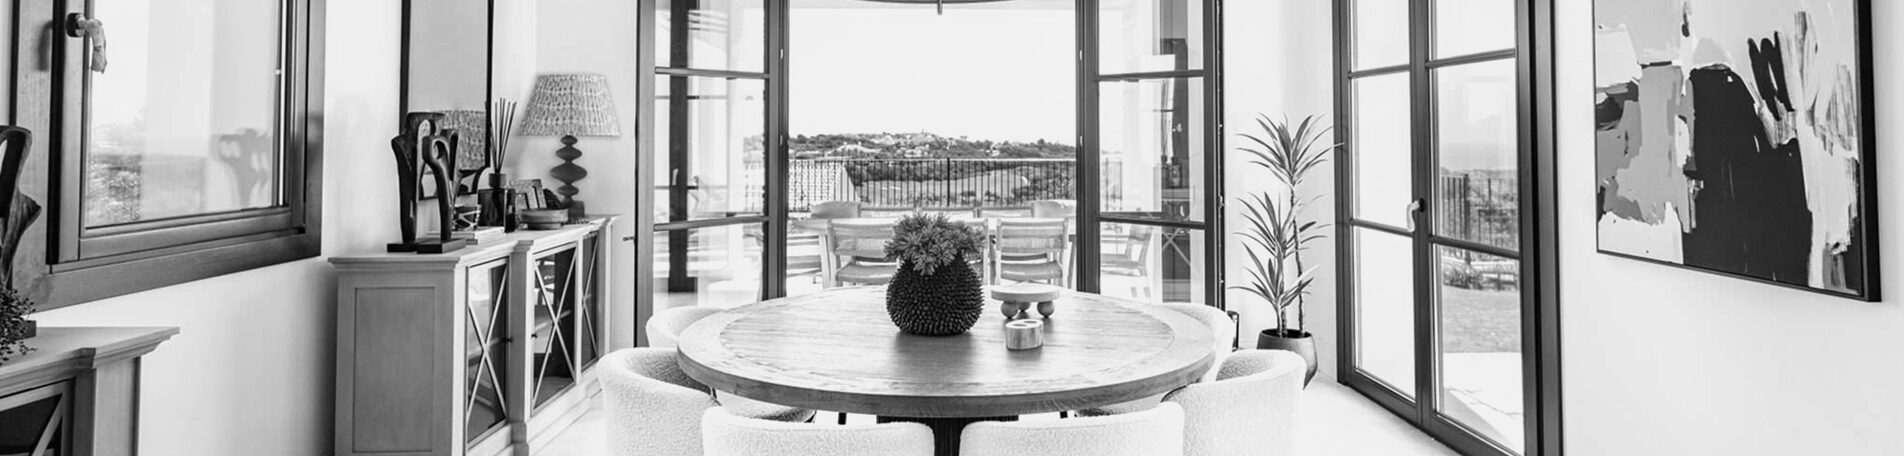
Creative Space Planning in Cheshire
Creative Space Planning in Cheshire That Rethinks How Your Home Works
Space planning in Cheshire should begin long before furniture and finishes are selected. Design by UBER develops intelligent interior layouts that improve how adjoining rooms flow, function and feel, providing a strong foundation for whole-floor schemes and full-home renovations.
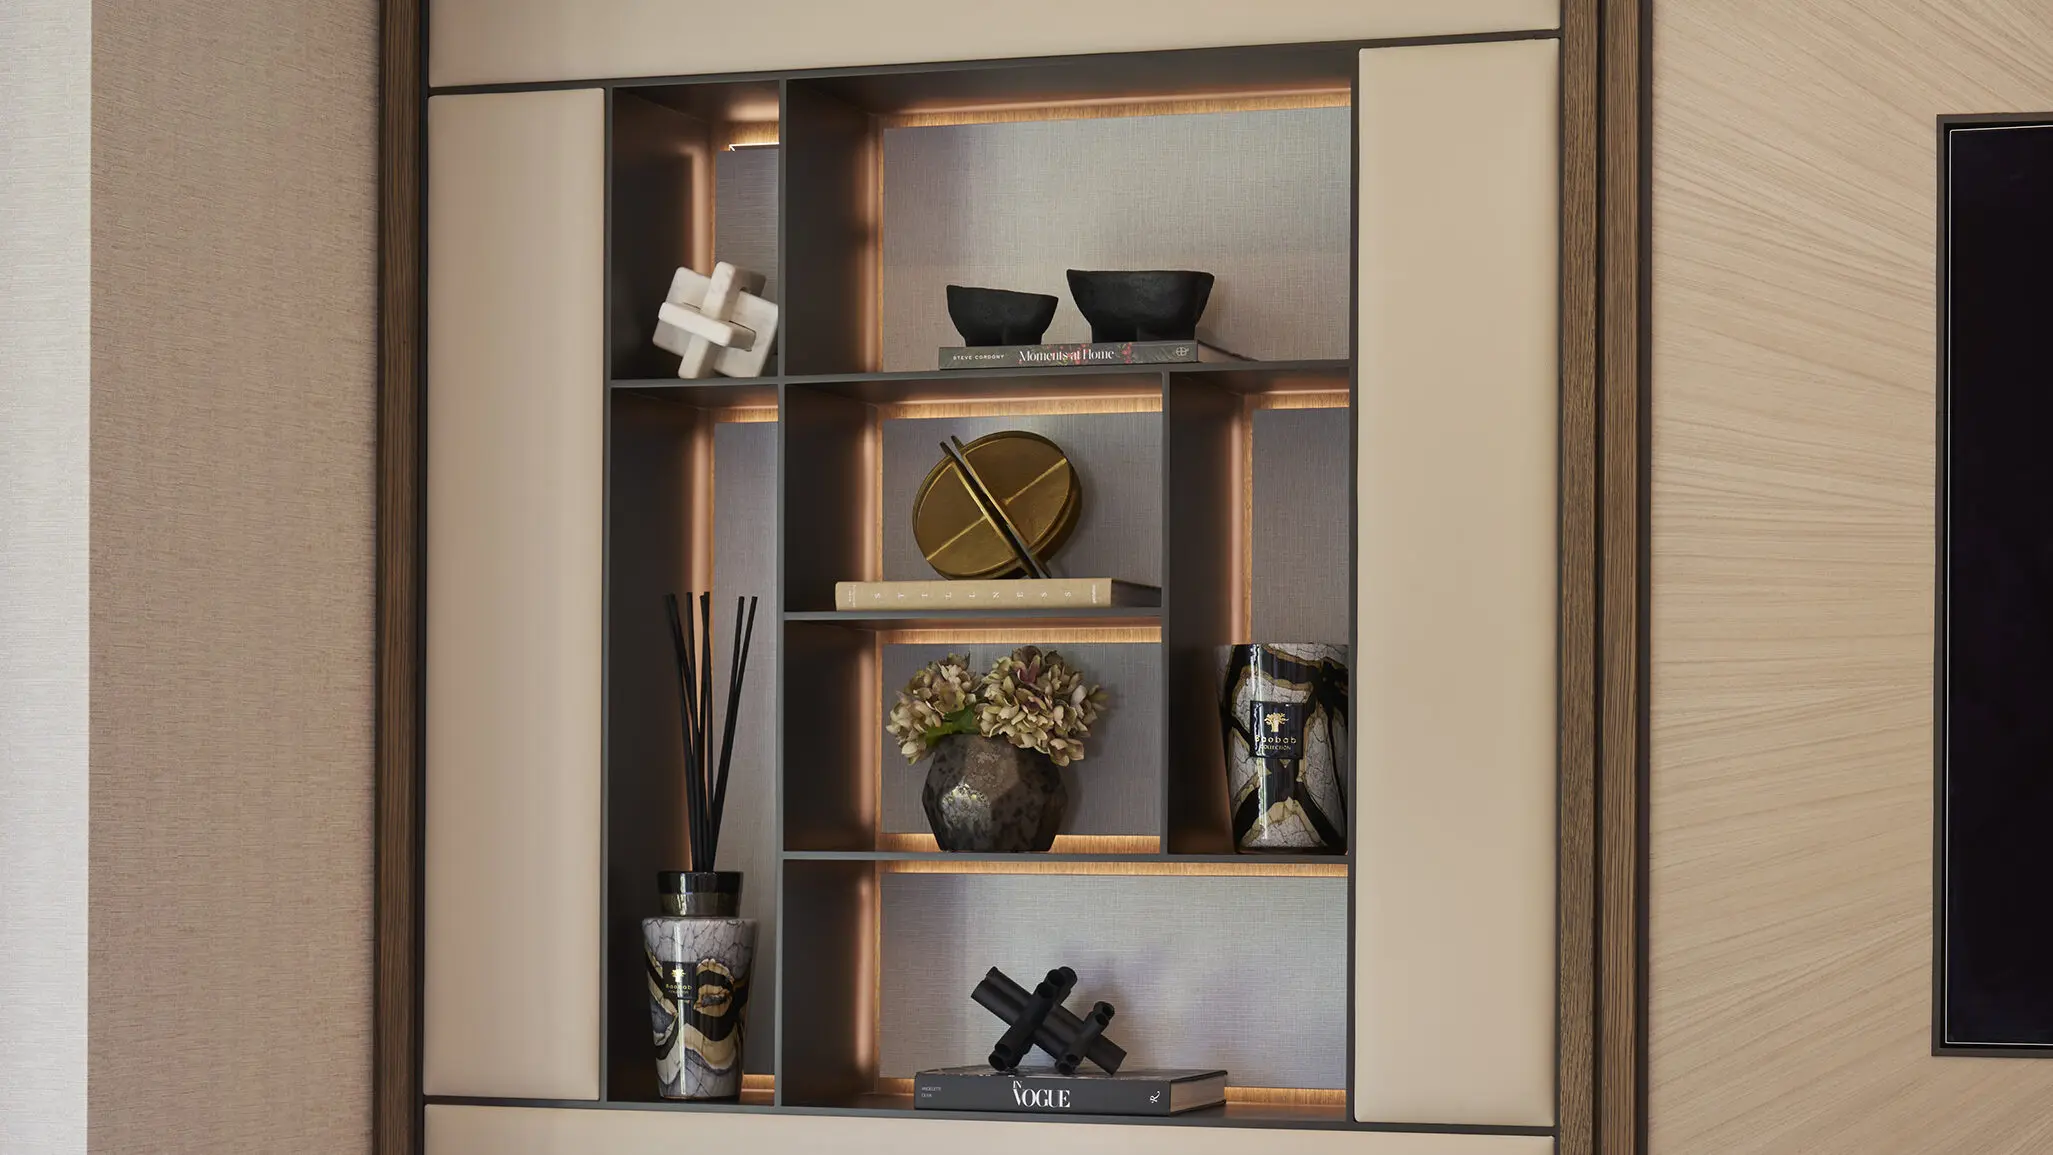
Why Choose Design by UBER For Space Planning?
- Established Cheshire interior design studio founded in 2008
- Award-winning creative space planning expertise
- SBID Accredited Design Practice, recognised by the Society of British & International Interior Design.
- Interior layouts developed around flow, functionality and everyday living
- Technical design capability to support accurate project delivery
- Collaboration with architects, structural engineers and contractors where required
- Access to luxury furniture, lighting and bespoke options through UBER Interiors
- Support from initial planning through to specification, procurement and styling
What Our Creative Space Planning Service Includes
Effective layout planning establishes how a home should work before furniture, finishes and decorative details are added.
We consider circulation, natural light, furniture positioning, storage, sightlines and the relationship between adjoining rooms, creating a layout that supports both everyday living and the wider interior design.
For larger residential projects, this means understanding the property as a whole rather than designing individual rooms in isolation.
Interior Layout Planning
We assess how people will move through the home, how different rooms should connect and how furniture will sit within each space.
This can include improving the relationship between kitchen, dining and living areas, defining zones within larger open-plan interiors, resolving awkward circulation or reconsidering how an entire floor is organised.
Architectural Plan Review
Where an architect has already prepared drawings for a renovation, extension or new-build home, we can review the proposed internal layout from an interior design perspective.
We consider how the spaces will function once furniture, storage and practical requirements are introduced, identifying opportunities to refine the layout before key interior decisions become fixed.
Design by UBER is an interior design studio, not an architectural practice. Where architectural or structural expertise is required, we can work alongside architects, structural engineers and other relevant professionals.
Lifestyle-Led Space Planning
A floor plan may define the rooms, but it does not automatically determine whether those spaces will suit the way you live.
We consider entertaining, family life, practical storage, natural light, important views and the way individual areas need to work together. This helps create interiors that feel intuitive, functional and cohesive.

Unlocking The Potential Of Your Home
Good space planning can reveal opportunities that are easy to miss when rooms are considered individually.
A doorway may restrict furniture placement, an open-plan area may need clearer zoning, or adjoining rooms may work better with a different relationship. Natural light, sightlines and storage can also influence how the wider interior should be organised.
Resolving these considerations early creates a stronger foundation for the renovation and helps the home work more effectively as a whole.
The aim is not simply to make individual spaces look better. It is to identify where the property can work harder, feel more intuitive and support the way you want to live over the longer term.

Why Early Space Planning Matters
Many interior decisions become more difficult to change once construction, first-fix services or bespoke manufacturing are under way.
Addressing the layout early allows furniture, lighting, joinery, storage and circulation to be resolved before key decisions become fixed.
This can be especially valuable on larger renovations where several professionals are working towards the same finished interior. An architect may establish the wider building framework, while contractors, electricians, joiners and other specialists each need clear information about the areas they are delivering.
A well-resolved interior plan helps connect those decisions.
Furniture placement can inform socket and lighting positions. Joinery can be developed around realistic storage needs. Flooring transitions can respond to the relationship between adjoining areas. Lighting can support both atmosphere and how each space will actually be used.
Resolving these details early can reduce the need for reactive decisions later, helping the finished interior remain true to the original vision.

From Creative Planning To Technical Detail
Once the preferred layout is agreed, Design by UBER can develop the scheme through detailed technical design.
Depending on the project scope, this may include:
- furniture layouts;
- lighting and electrical layouts;
- interior elevations;
- flooring layouts;
- bespoke joinery details;
- setting-out drawings;
- materials and finishes;
- specifications and coordination information.
These details give contractors, manufacturers and specialist trades clear information for delivery, helping lighting, joinery, furniture and finishes work together as intended.
Our Creative Space Planning Process
Our process is collaborative and tailored to the property and project scope.
Understanding The Brief
We begin by understanding the property, your lifestyle and what you want the project to achieve.
Where plans already exist, we review them alongside your priorities and identify opportunities for refinement.
Developing The Layout
We explore furniture, circulation, storage, natural light and connections between rooms to establish a layout that supports both the practical and creative requirements of the home.
Resolving The Detail
Once the spatial direction is agreed, the project can progress into technical drawings, lighting, joinery, materials, finishes and specifications where required.
Coordinating The Scheme
Design by UBER can continue through furniture and lighting selection, bespoke commissions, procurement, installation and final styling.
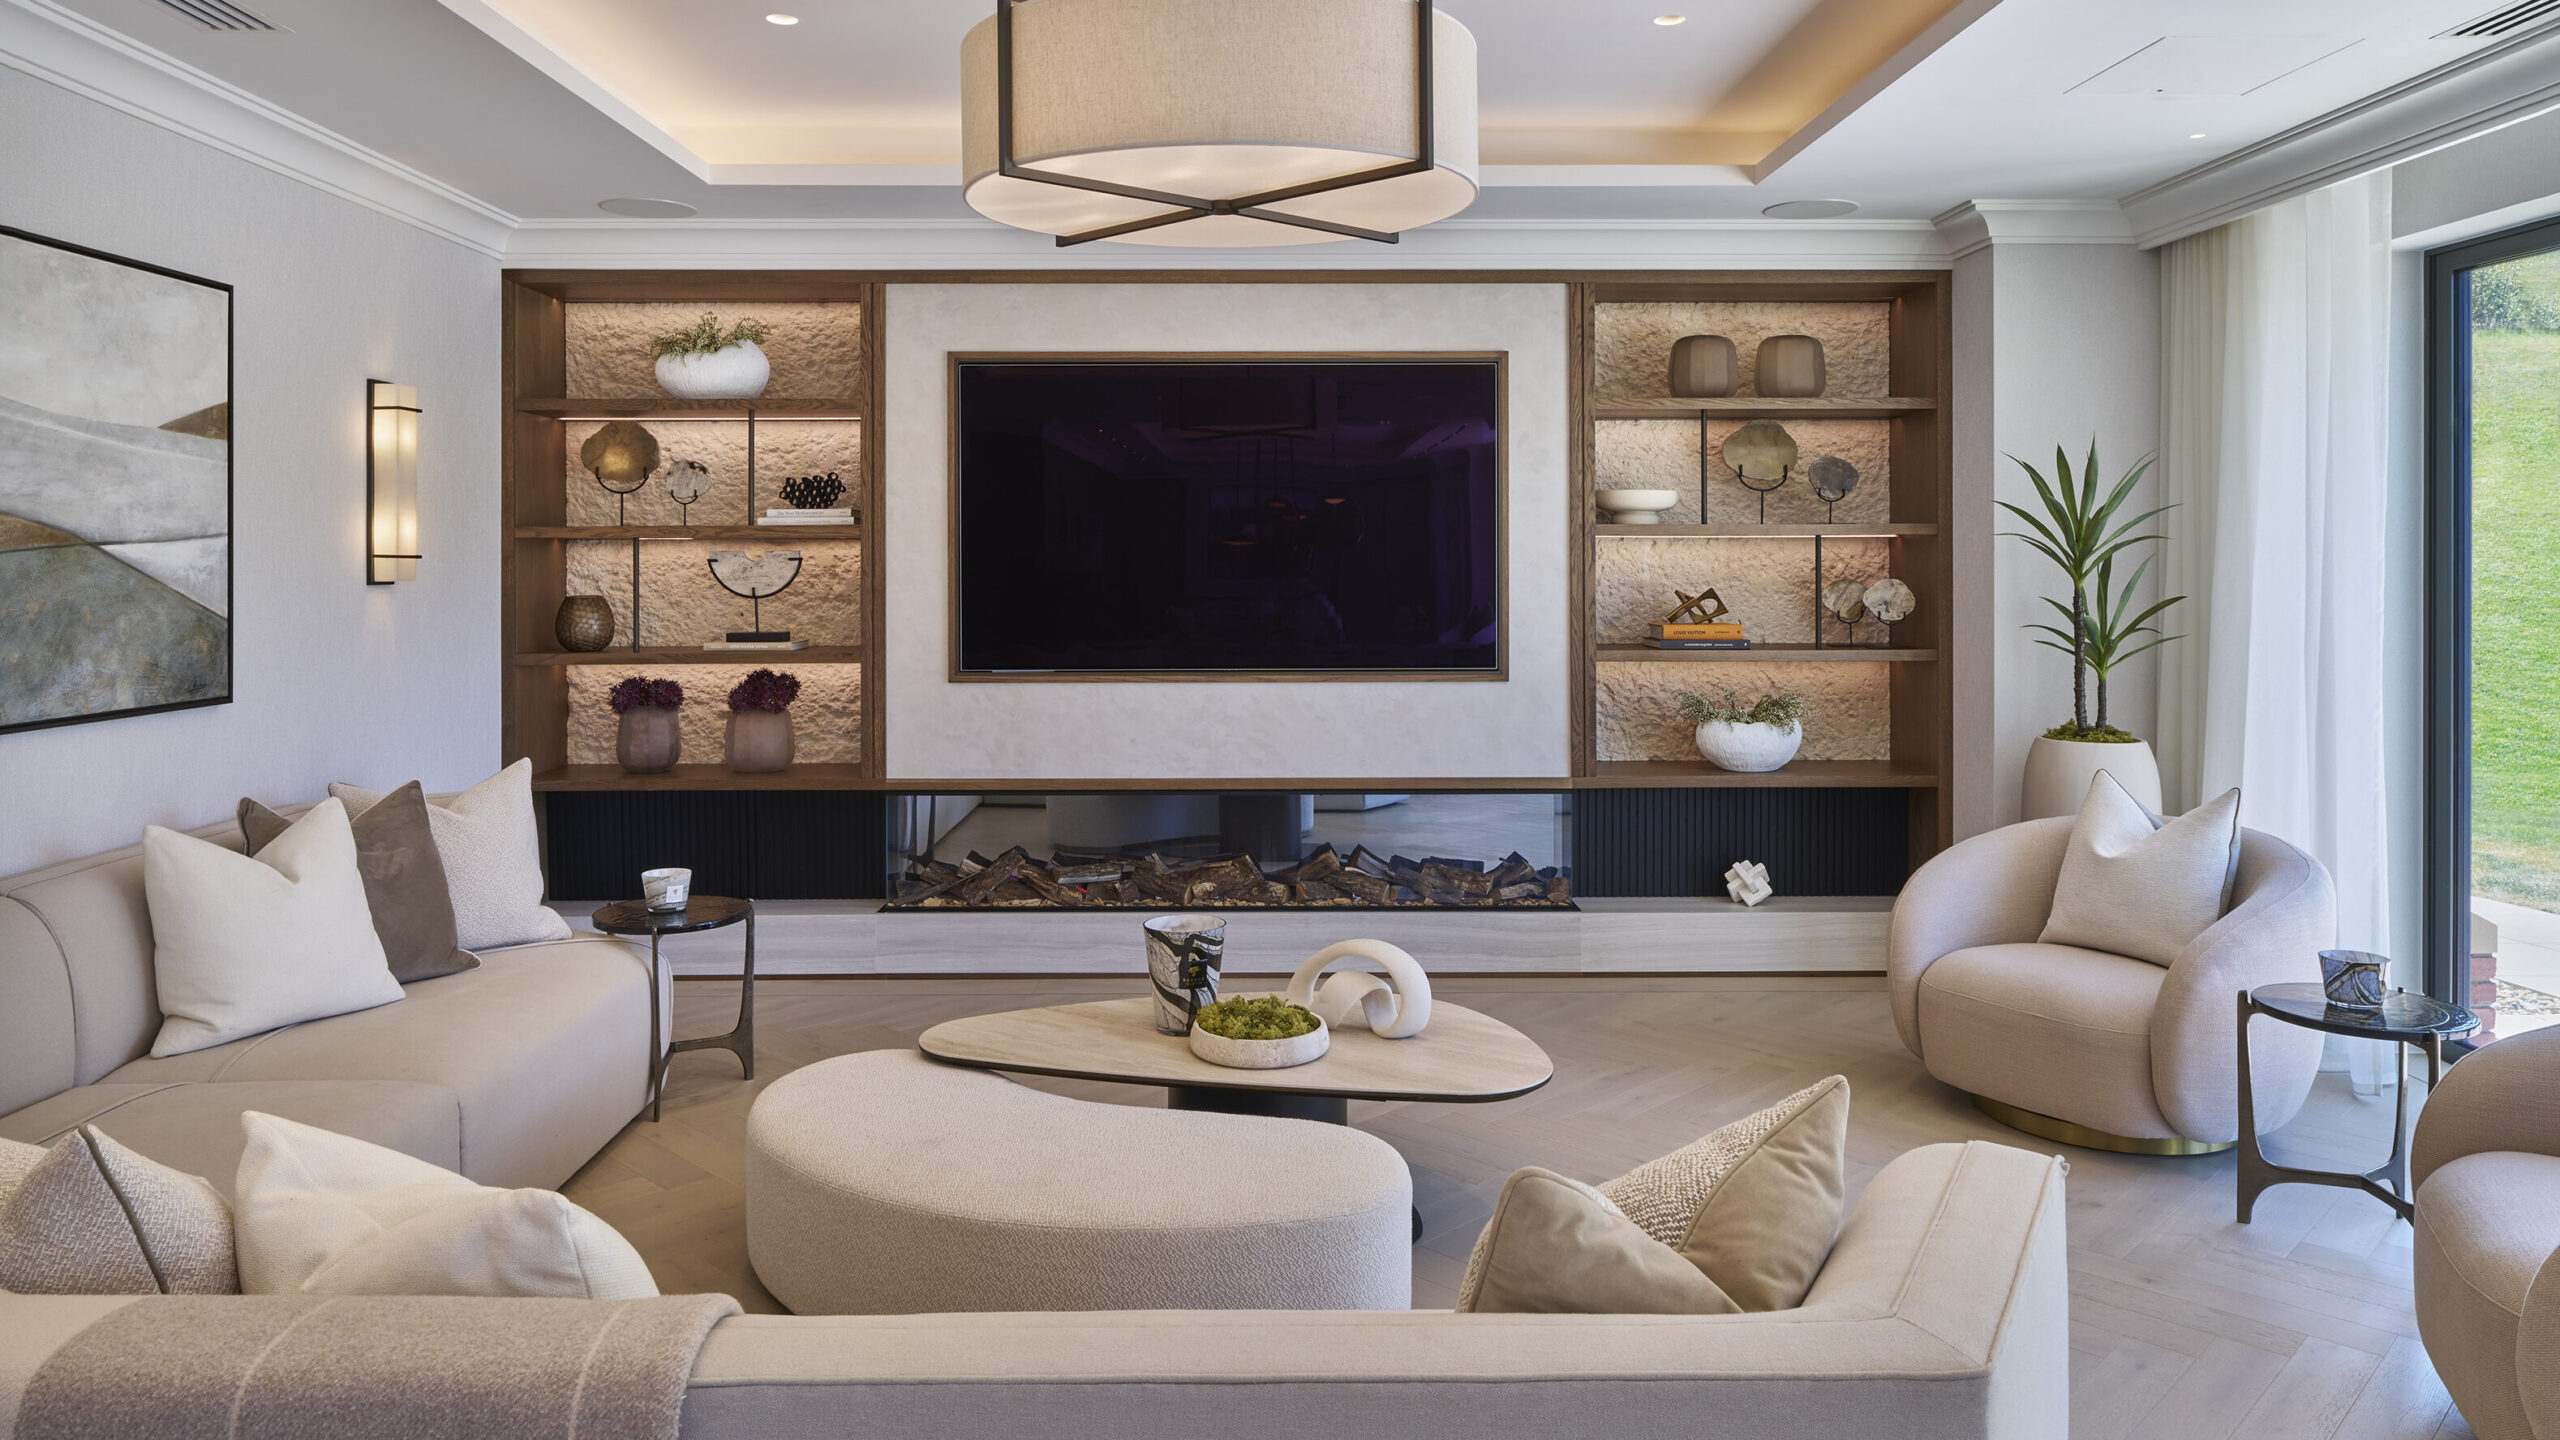
Budget Planning From The Outset
Establishing a clear budget early helps guide decisions throughout a residential design project.
This helps establish priorities before committing to furniture, bespoke elements and technical details, while providing a clear foundation for specification and procurement.
Through UBER Interiors, clients have access to an extensive portfolio of luxury furniture and lighting brands, alongside bespoke and made-to-order options.
Where required, we can also coordinate sourcing, procurement, logistics, delivery, installation and final styling as part of the overall project.
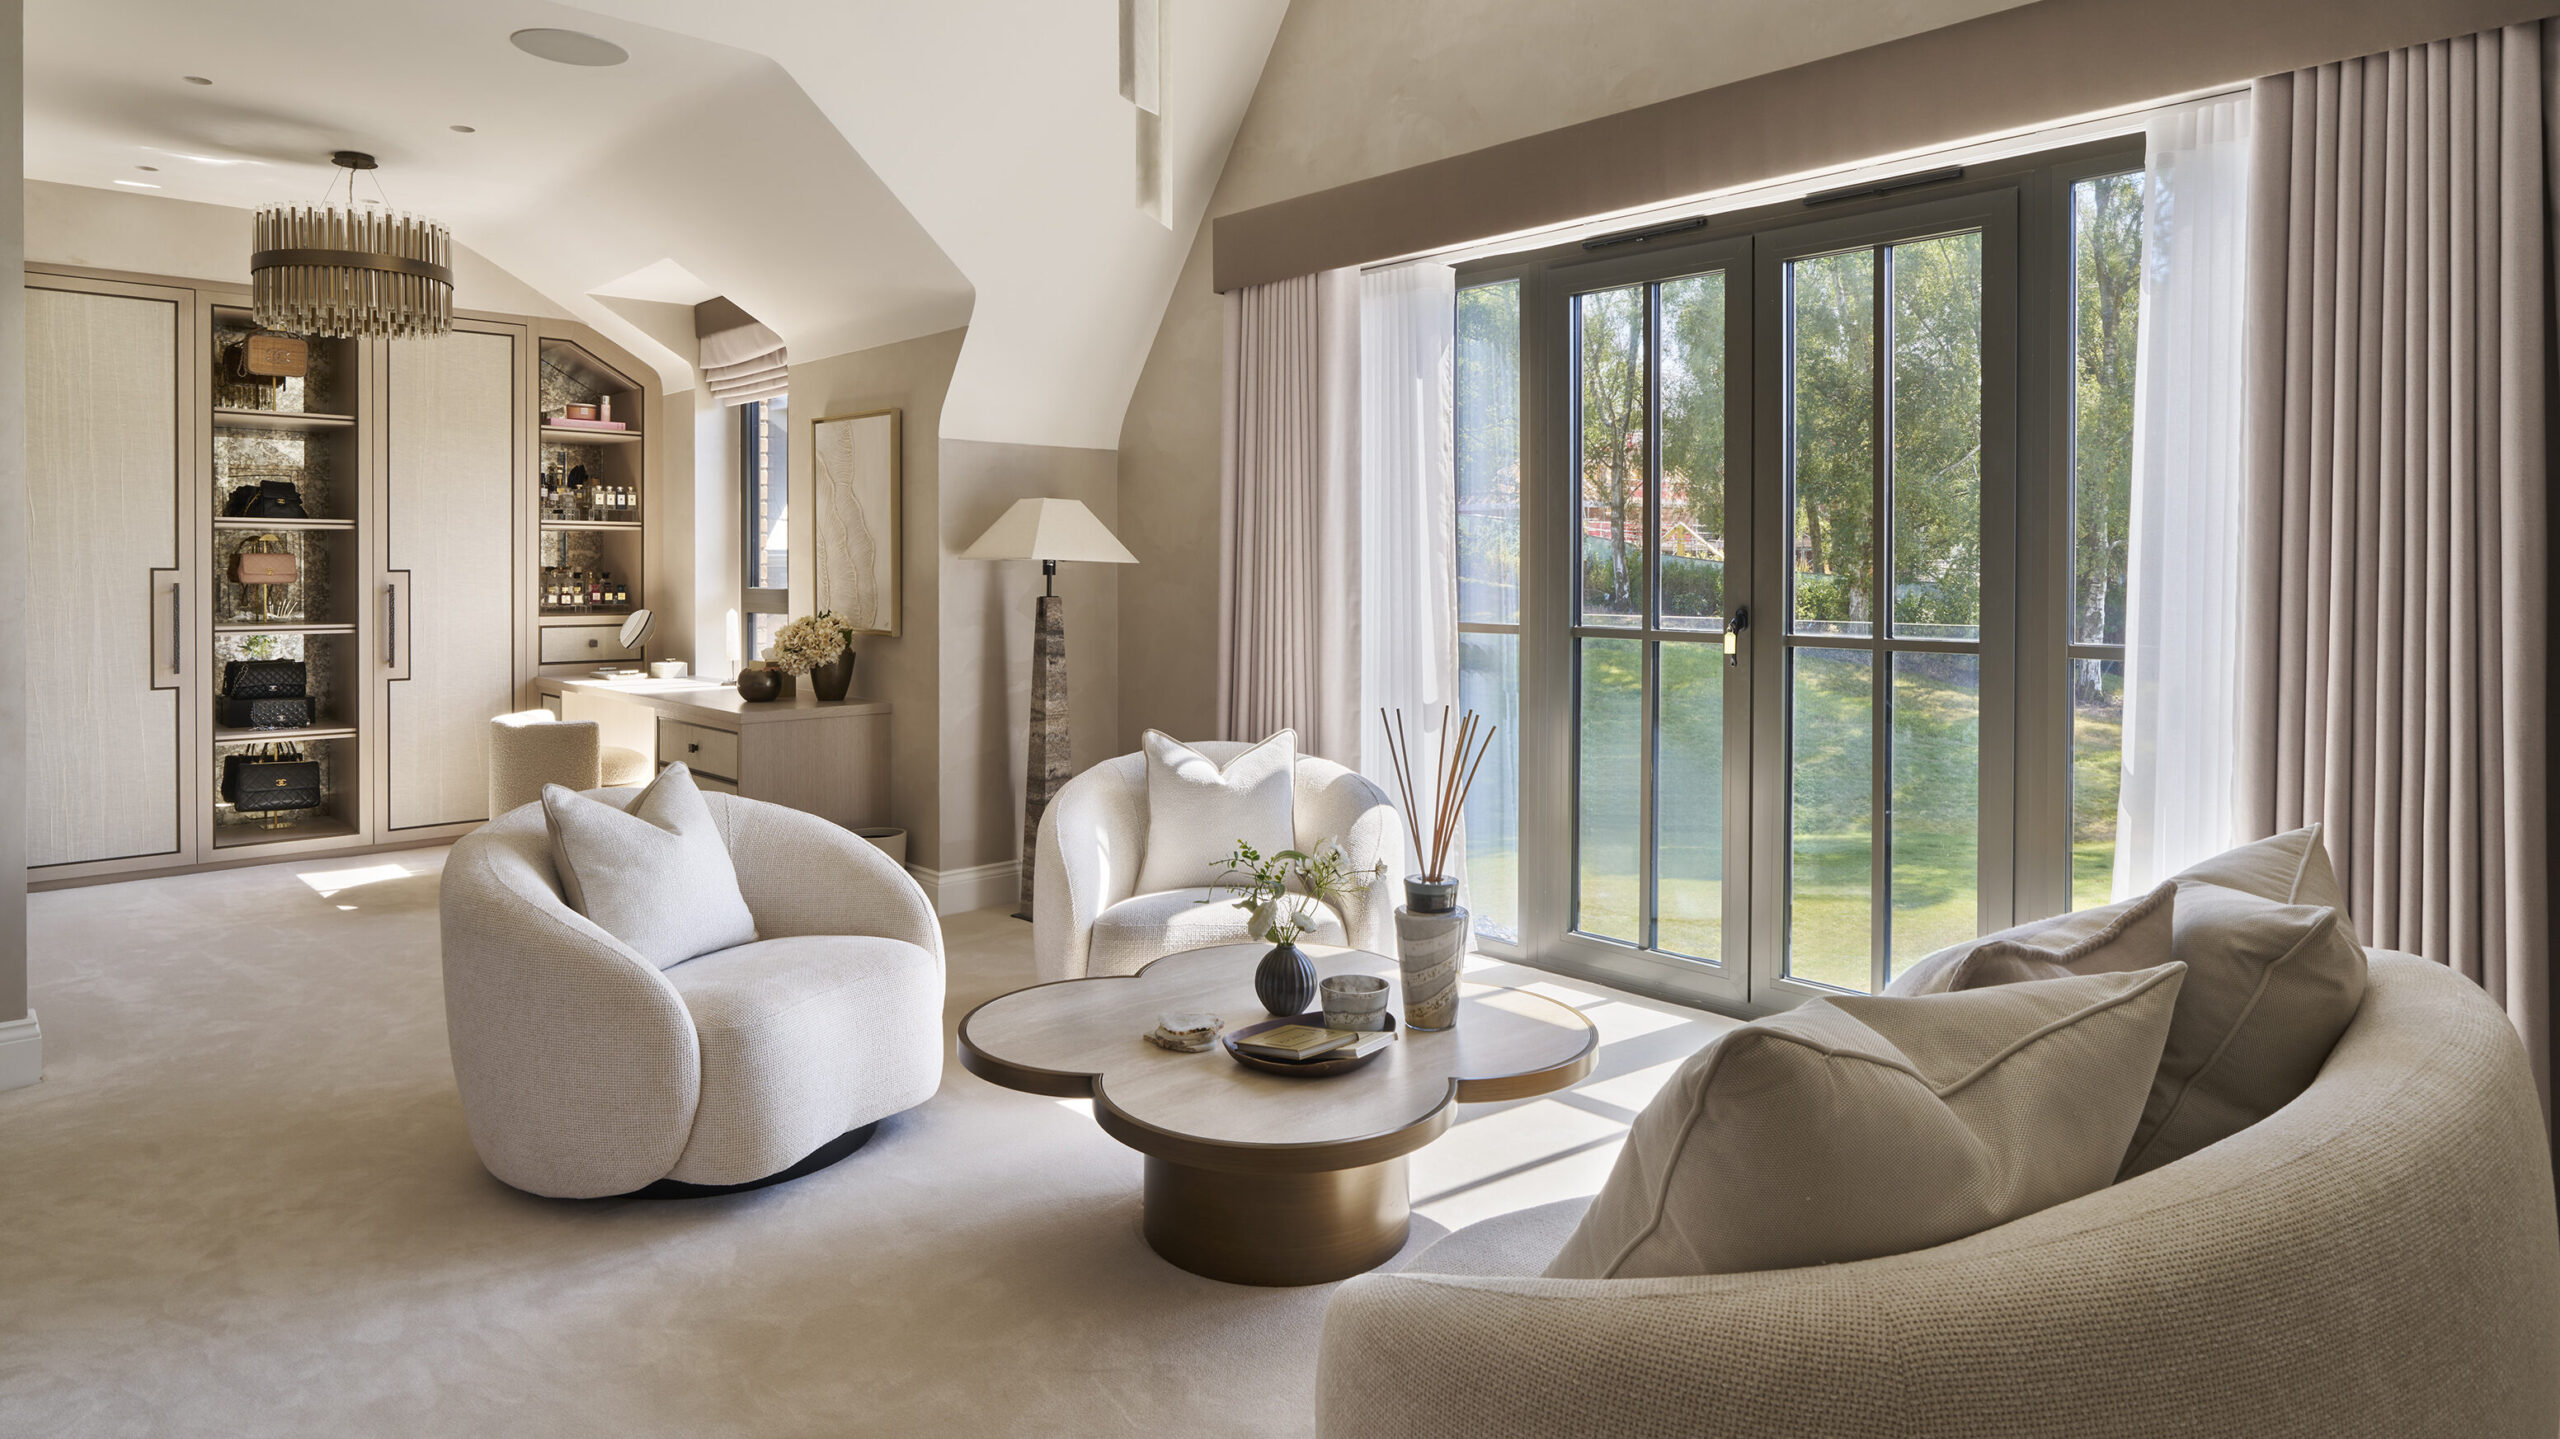
Creative Space Planning In Knutsford & Across Cheshire
Design by UBER is based at Chelford Road, Ollerton, Knutsford, Cheshire, WA16 8RY.
For clients looking for space planning in Knutsford, our studio and showroom provide a convenient place to discuss the project and explore furniture, lighting, materials and finishes.
We work with homeowners across Alderley Edge, Prestbury, Wilmslow, Hale, Bowdon, Altrincham, Mobberley, Mottram St Andrew and Bramhall, as well as projects elsewhere in the North West and further afield.
Learn more about Design by UBER or explore our interior design journal.

Frequently Asked Questions
What Is Creative Space Planning?
When Should Space Planning Start?
Do You Work Alongside Architects?
Can You Review Architectural Plans?
Can You Plan Connected Spaces?
Do You Produce Technical Drawings?

TESTIMONIALS

We offer expertise in a number of service areas
Every detail of your project is carefully considered and deliberated until you are amazed with the end result. Our internal in-house team can utilise an individual mix of services unique to the requirements of your project.
These exacting standard extends to the trusted specialist for more niche services. We are proud of the relationships we have built over the years with the best professionals across all fields. So much so we can assure you we will integrate top trade specialists to complete any tasks on your project, whether that’s with master joiners and lighting experts, audio-visual and security, to pool & spa professionals and even the more unusual like car turntable installers and cutting edge technology.


Create A Better Foundation For Your Interior
Successful interiors begin with understanding how the property needs to work before the final layers are added.
Design by UBER combines creative thinking, interior layout planning and technical expertise to create interiors that feel cohesive, functional and tailored to the way you live.
If you are planning multiple connected spaces, redesigning a floor or undertaking a substantial home renovation, speak with our team about the possibilities within your property.