Mastering Space Planning for Cohesive, Luxury Interiors
Effective space planning sits at the core of every successful interior. It shapes how a home feels, how it functions and how each room connects to the next. Without it, even the most visually impressive design can feel disjointed or difficult to live in.
In larger homes across Cheshire, where scale and architectural complexity introduce both opportunity and challenge, space planning becomes even more critical. The way rooms flow, how transitions are handled and how formal and informal areas interact all contribute to the overall experience of the property.
This guide explores how thoughtful planning creates intuitive, elegant interiors, and how design-led decisions can transform the way a home is used every day.
What Is Space Planning in Interior Design?
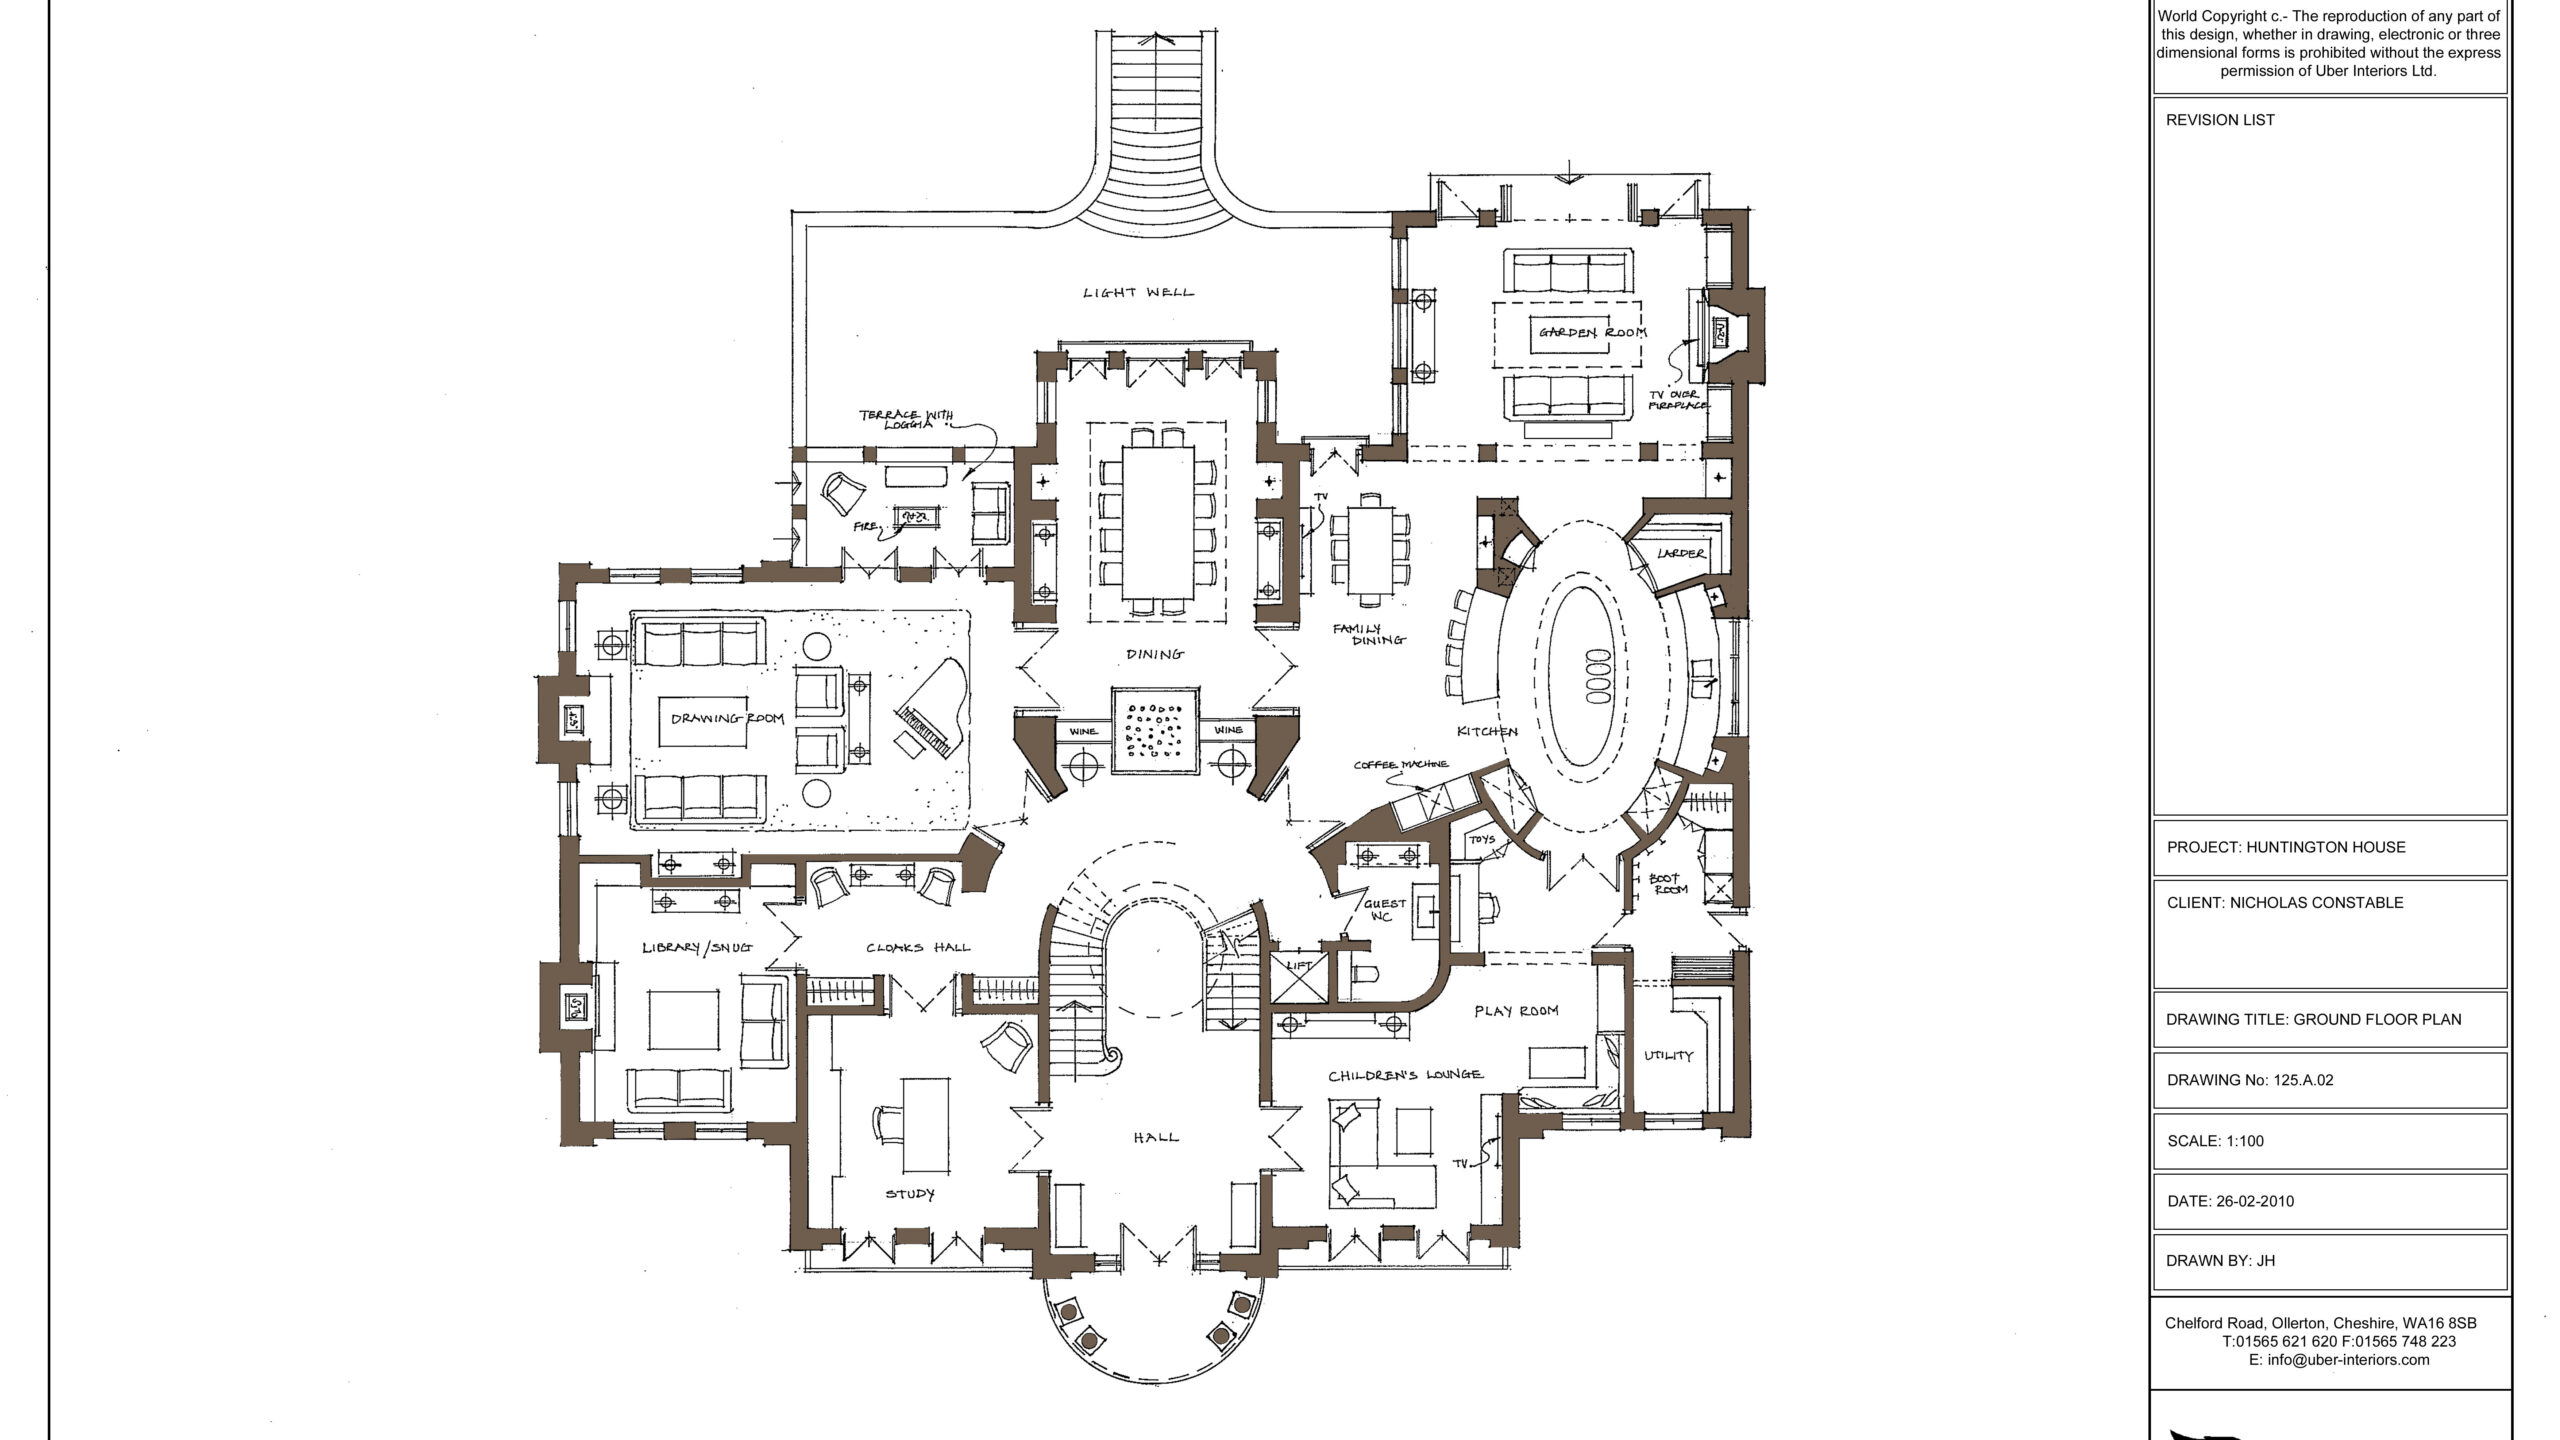
At its simplest, space planning is the process of organising a layout to maximise functionality, flow and visual balance. It considers how people move through a space, how rooms relate to one another and how furniture and architectural elements are positioned.
A well-planned layout ensures that:
- Movement through the home feels natural and uninterrupted
- Each room has a clear purpose
- Proportions are balanced and comfortable
- Visual connections enhance the sense of space
Rather than focusing solely on aesthetics, space planning defines the structure on which the entire design is built.
Why Does Spatial Flow Matter in Large Homes?
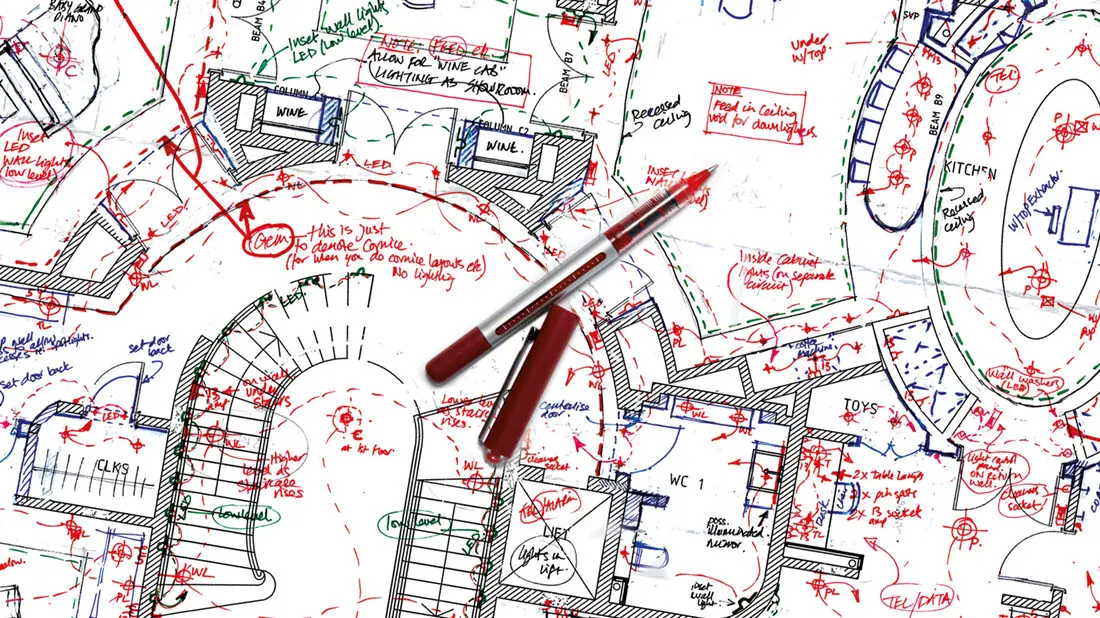
In high-value properties, poor space planning often becomes more noticeable. Large homes can feel fragmented if circulation is not considered carefully.
Key challenges include:
- Overly segmented layouts that disrupt flow
- Long corridors that feel disconnected from living areas
- Formal spaces that lack integration with everyday living
- Underused rooms that do not serve a clear purpose
A cohesive spatial strategy resolves these issues by creating a sense of continuity throughout the home. This is particularly important in Cheshire properties, where extensions and remodelling projects often introduce new layers to the layout.
How Can You Create a Natural Flow Between Spaces?
Creating flow is one of the most important aspects of space planning. It ensures that moving from one area to another feels intuitive and effortless.
Aligning Key Living Areas
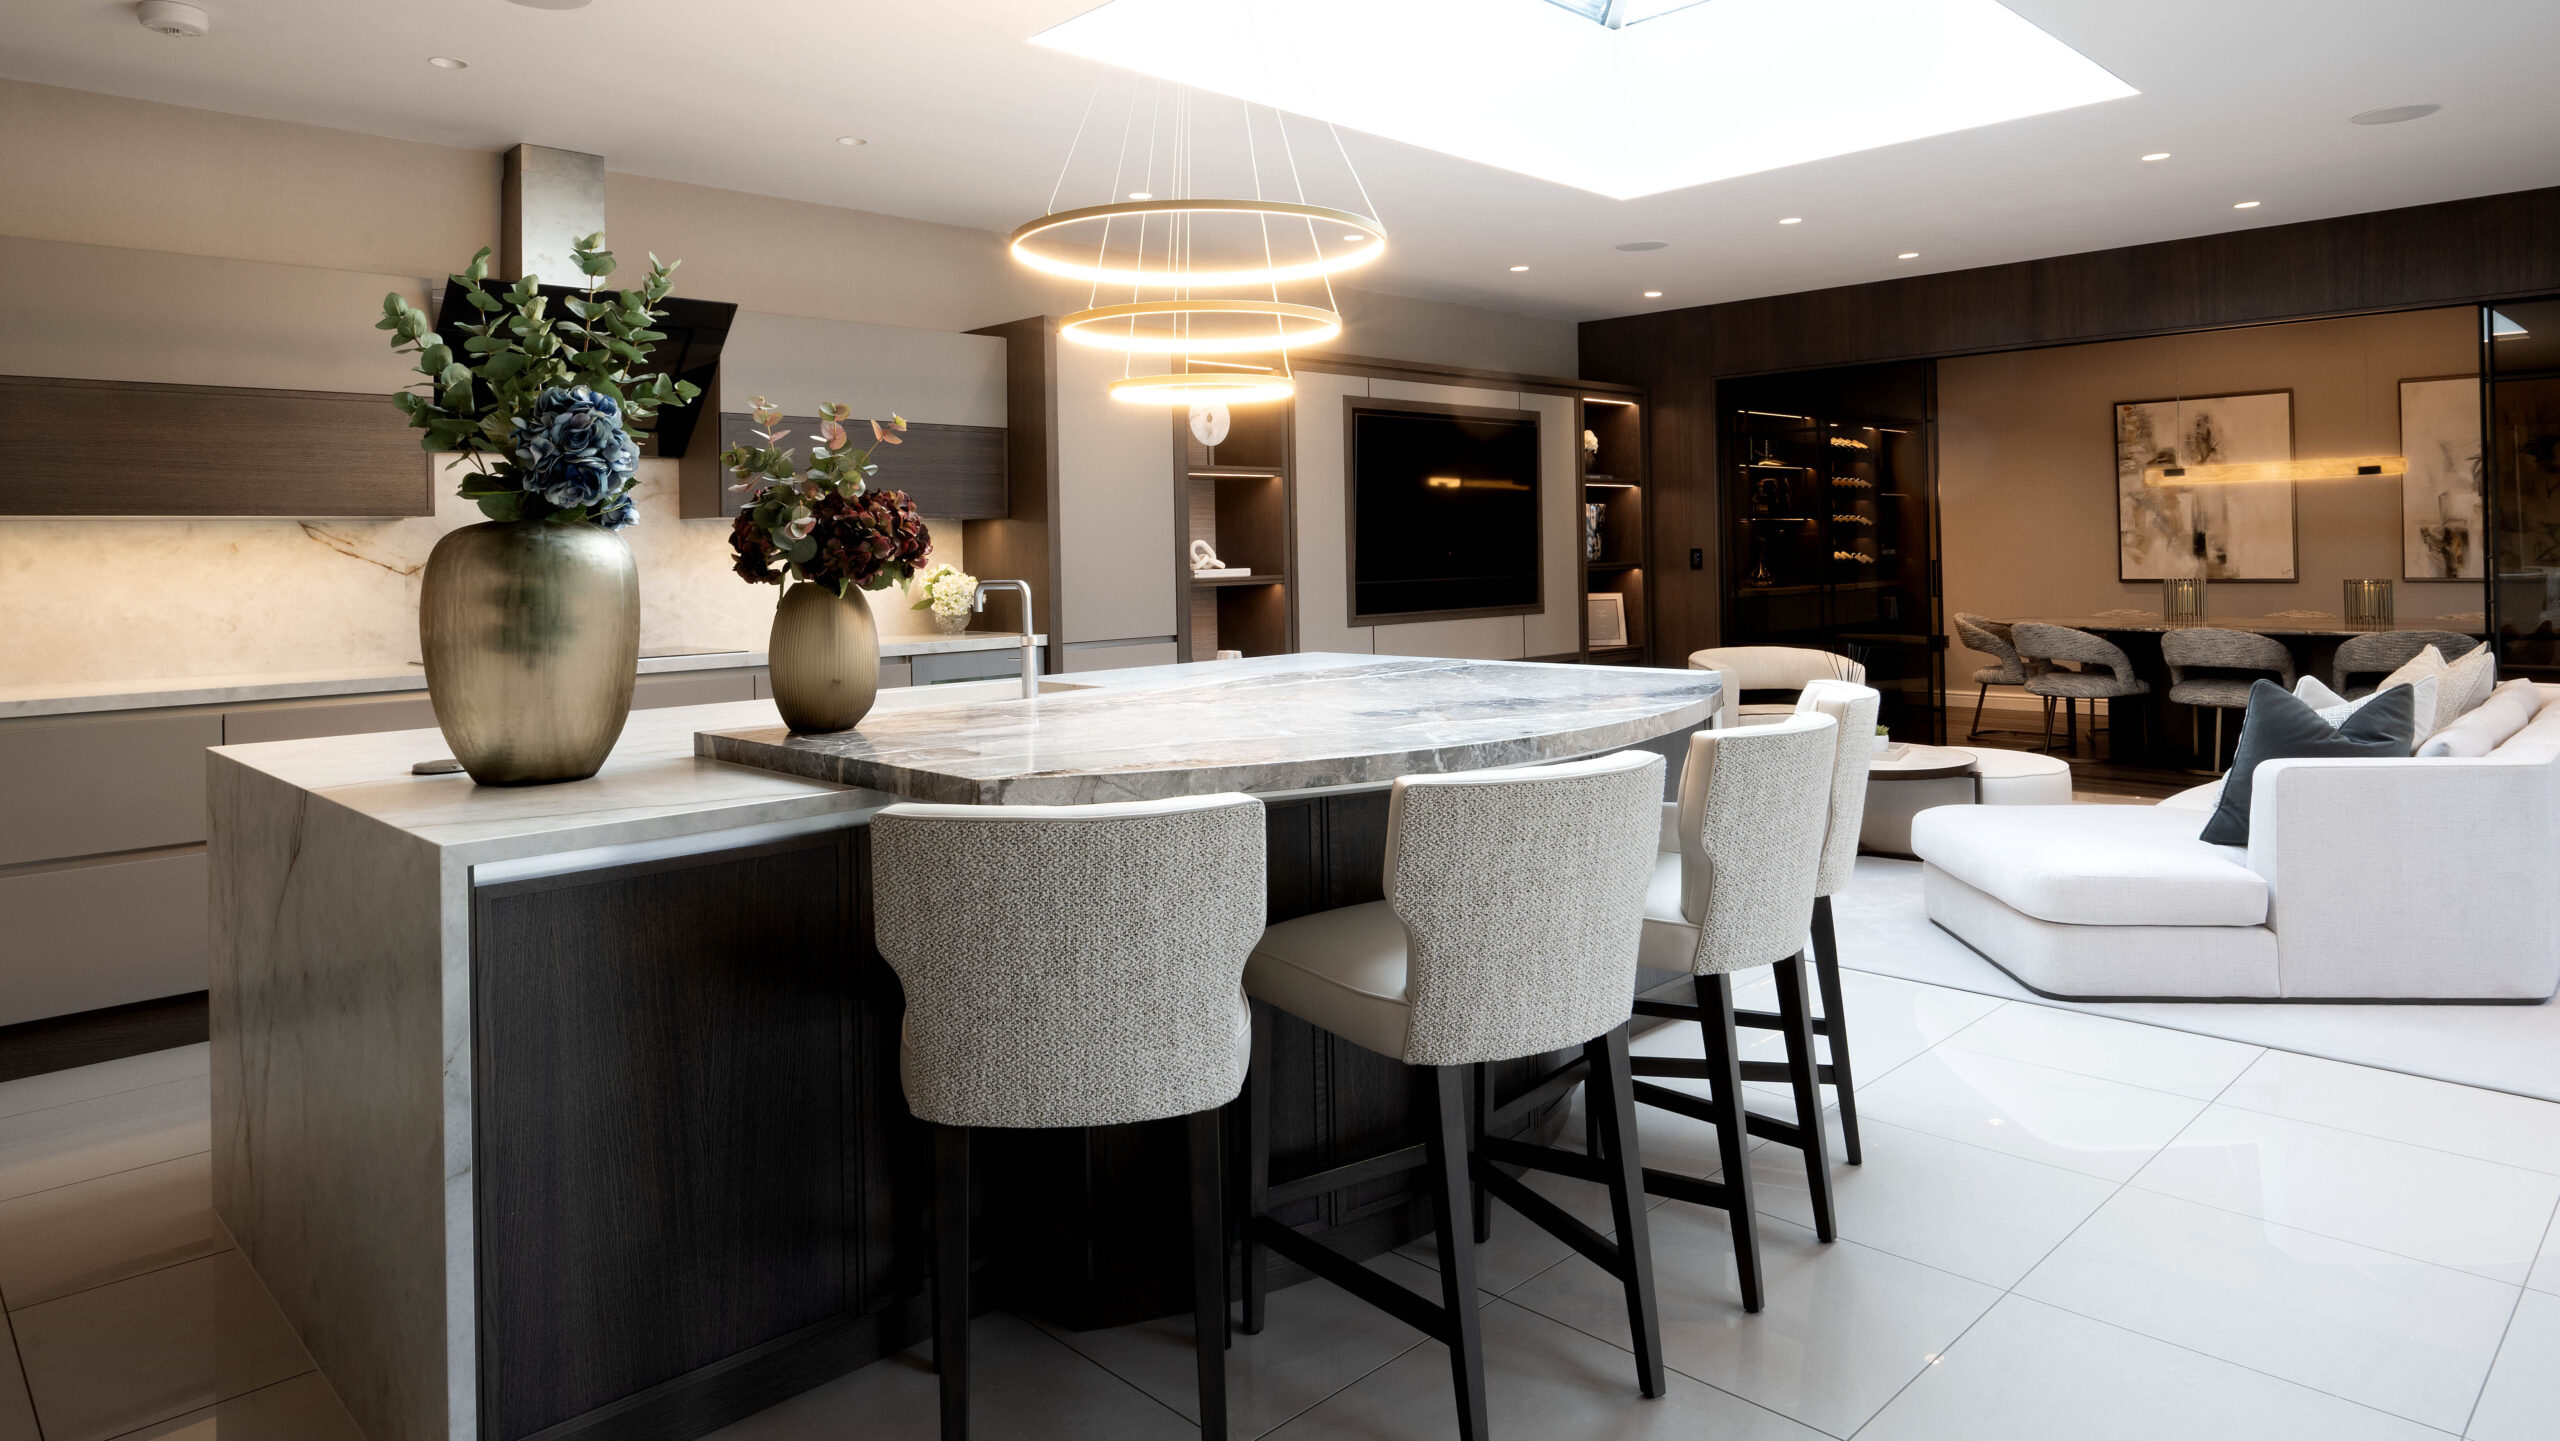
The relationship between kitchens, dining areas and living rooms is central to modern living.
Open or semi-open layouts often allow these spaces to connect visually, while still maintaining subtle zoning through furniture placement or material changes.
Using Transitional Spaces Effectively
Hallways, landings and thresholds are often overlooked, yet they play a crucial role in guiding movement.
Thoughtful design can transform these areas into:
- Visual connectors between rooms
- Opportunities for storage or display
- Spaces that reinforce the overall design language
Balancing Openness and Privacy
While open-plan living is desirable, complete openness is not always practical.
A successful space planning strategy introduces variation, allowing some areas to feel expansive while others offer privacy and retreat.
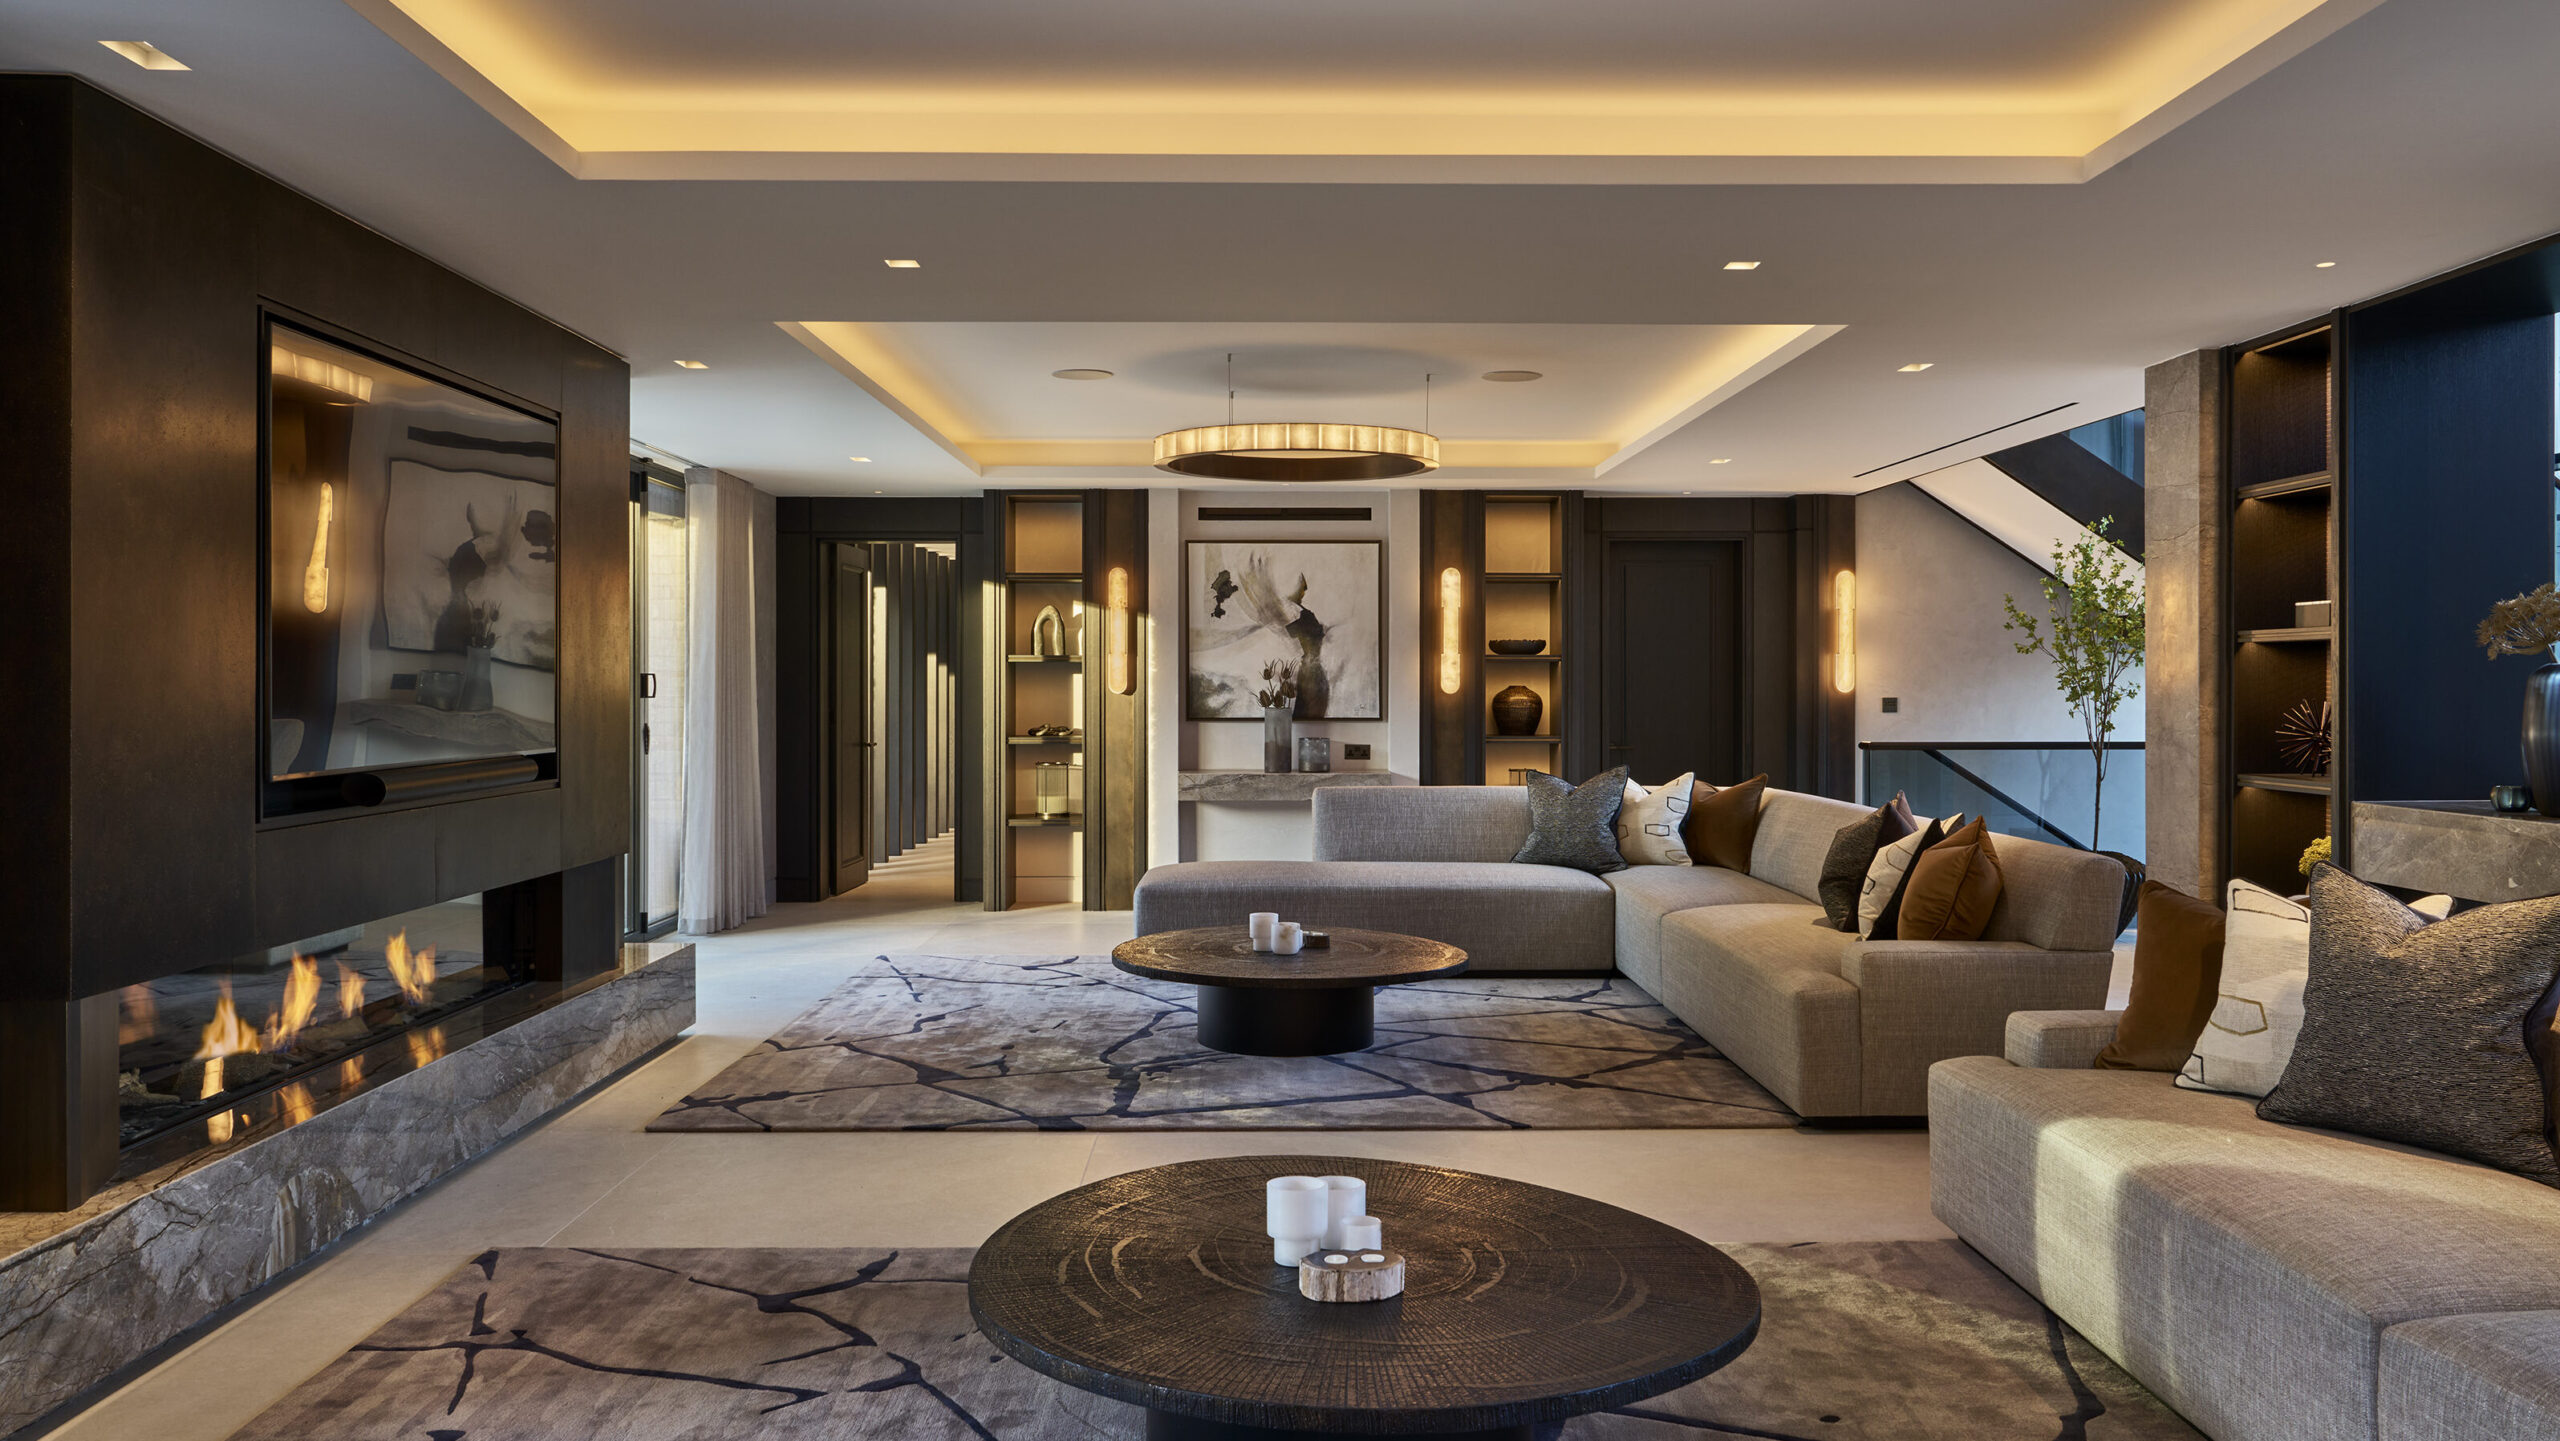
How Does Space Planning Influence Everyday Living?
The impact of space planning extends beyond visual layout. It directly influences how a home is experienced on a daily basis.
Well-planned interiors can:
- Improve comfort and usability
- Support both social and private activities
- Reduce clutter through integrated storage
- Enhance natural light distribution
- Create a sense of calm and organisation
In contrast, poorly planned spaces often lead to inefficiencies that affect how the home functions.
What Role Does Furniture Play in Space Planning?
Furniture is an integral part of space planning, not just a finishing detail. Its scale, placement and proportion all contribute to how the space works.
Designers consider:
- The relationship between furniture and architectural features
- Circulation space around key pieces
- The balance between form and function
- How furniture defines zones within open areas
This approach ensures that each element contributes to both usability and visual harmony.
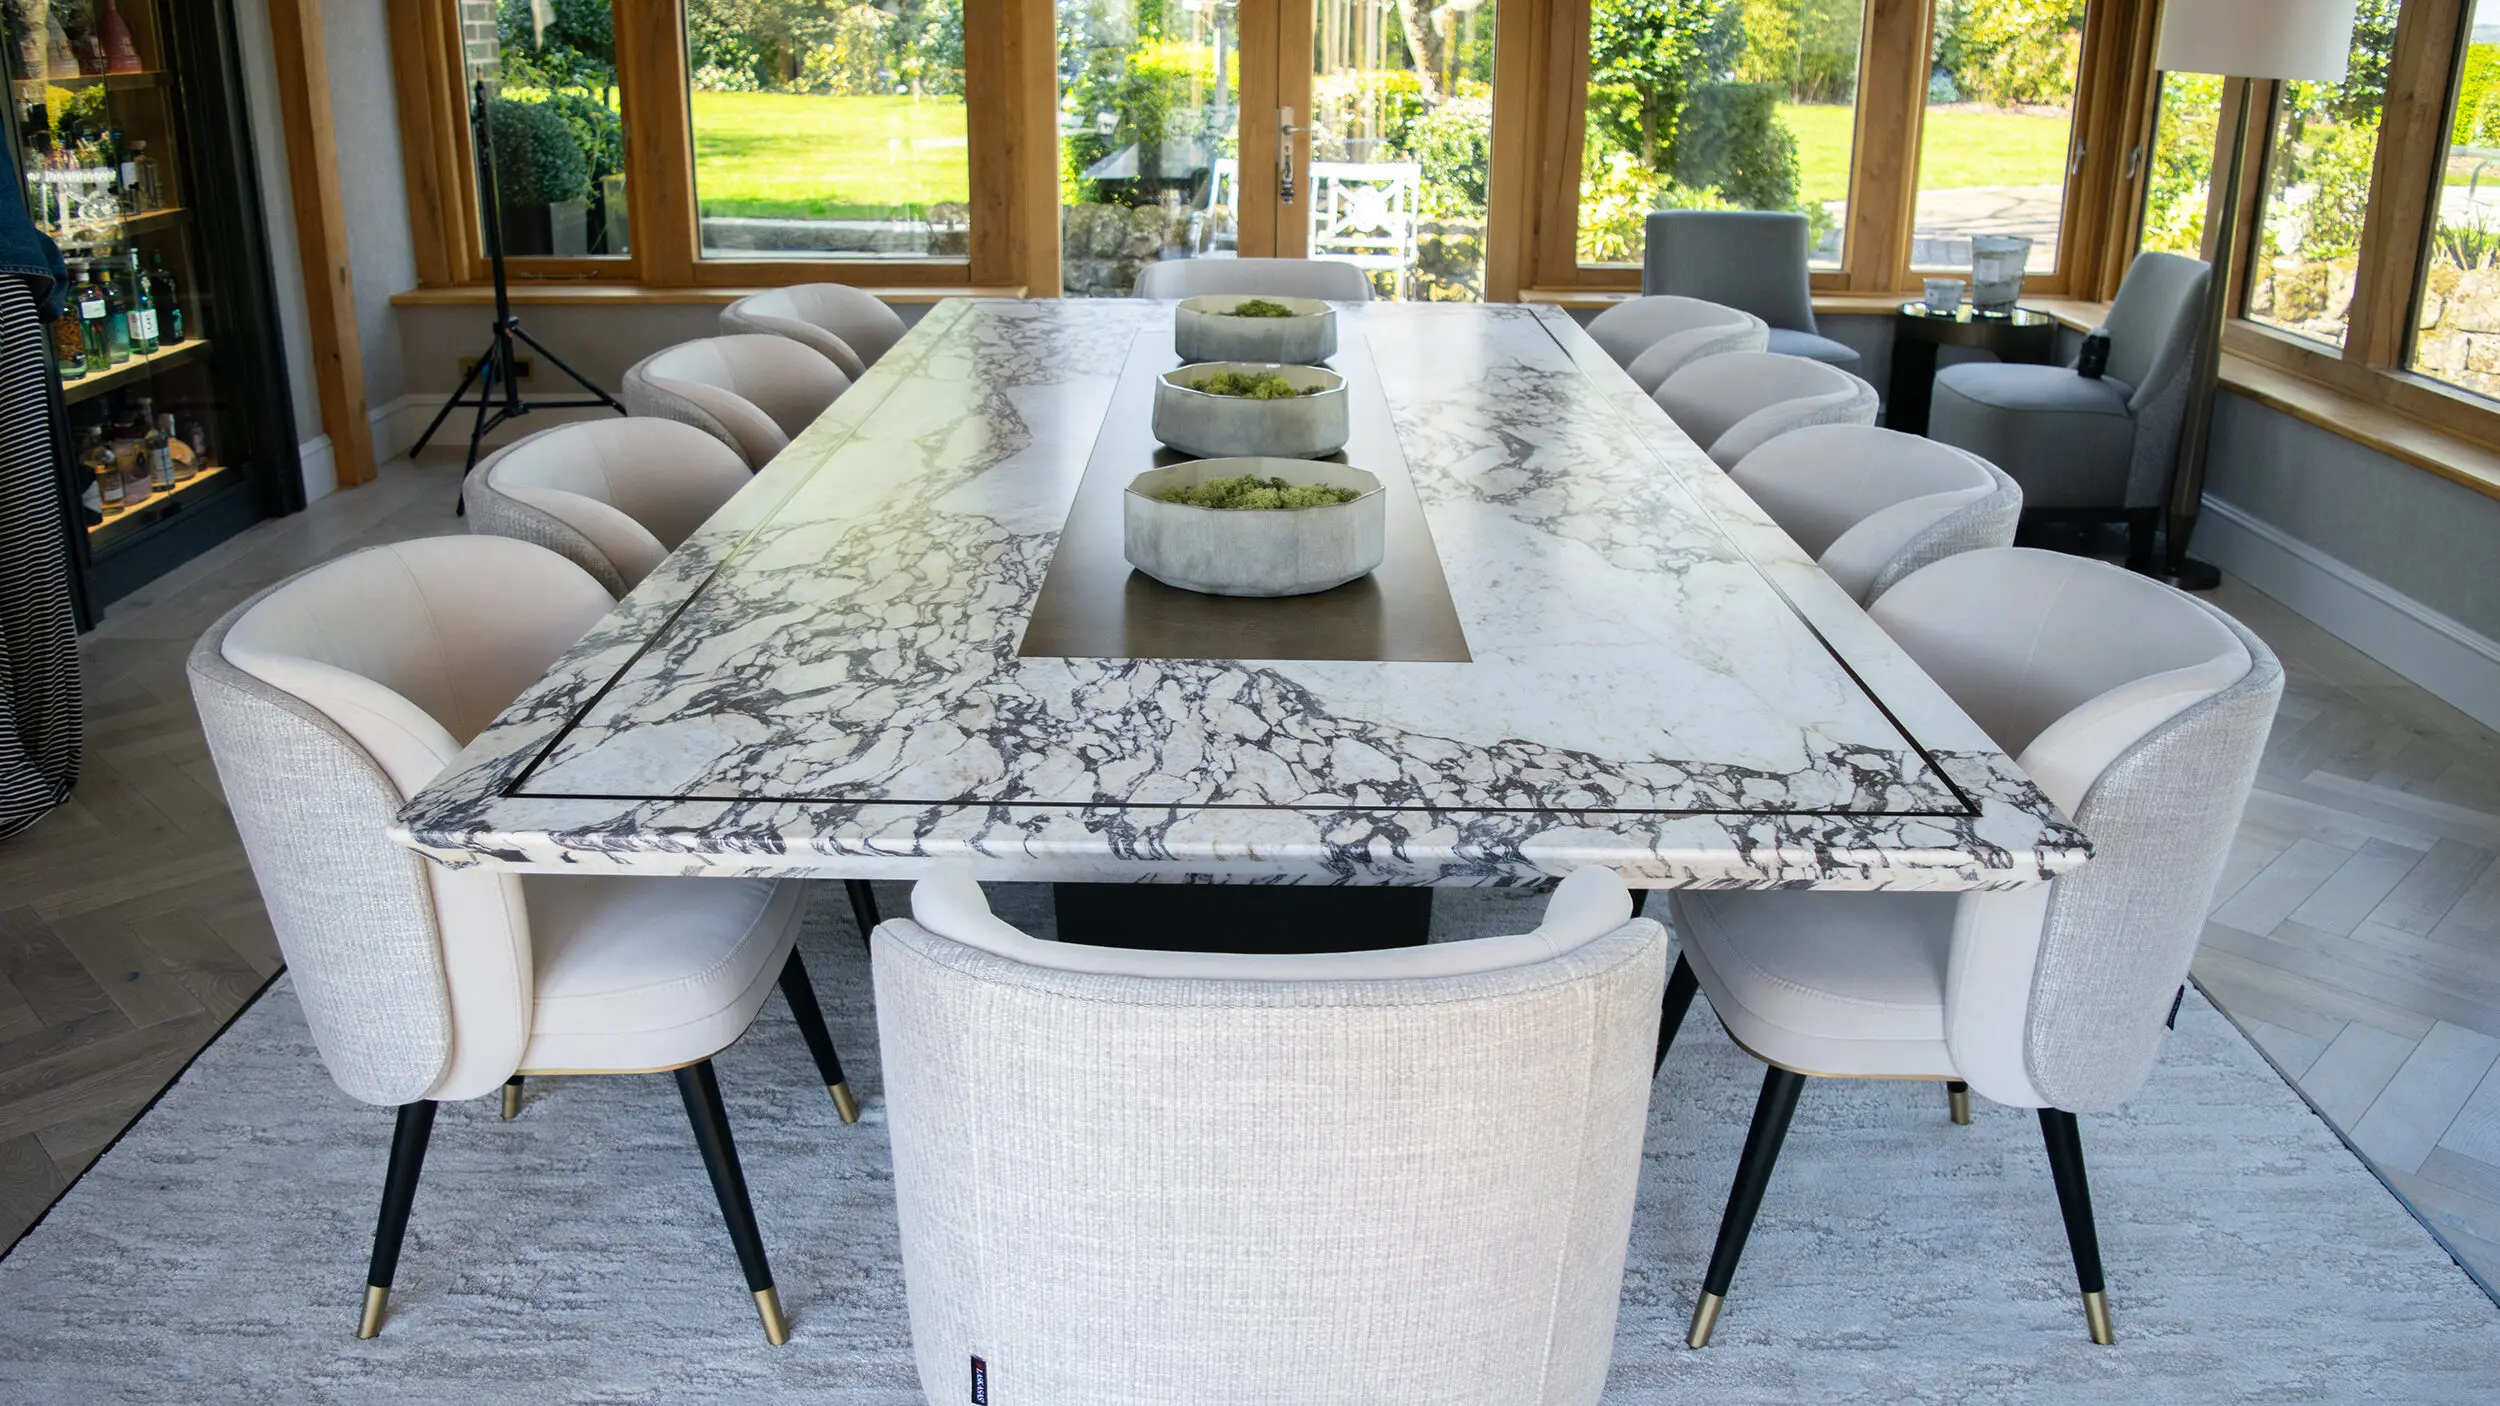
How Do Materials and Layout Work Together?
Material selection and space planning are closely connected. Changes in flooring, texture or finish can subtly define zones without the need for physical barriers.
Examples include:
- Using different flooring materials to separate living and dining areas
- Introducing wall panelling to highlight focal points
- Layering textures to create depth within open spaces
These techniques allow designers to shape the perception of space while maintaining continuity.
How Can Professional Space Planning Add Value?
Investing in professional space planning can significantly enhance both the functionality and value of a property.
A considered layout not only improves daily living, but also ensures that the property performs effectively in the long term.
Designing Spaces That Feel Cohesive and Intentional
The most successful interiors are those where every element feels connected. Space planning ensures that no part of the home feels overlooked or unresolved.
At Design by UBER, spatial design is approached as part of a wider architectural vision. Each layout is carefully considered to ensure that the home flows naturally, supports the lifestyle of its occupants and maintains a consistent design language throughout.
Designing Spaces That Work Effortlessly
Understanding space planning is the first step towards creating a home that feels both functional and refined.
If you are considering a renovation or redesign, exploring layout options early can make a significant difference to the outcome.
Discover more about our approach to design, or begin shaping your project with expert guidance from our team.