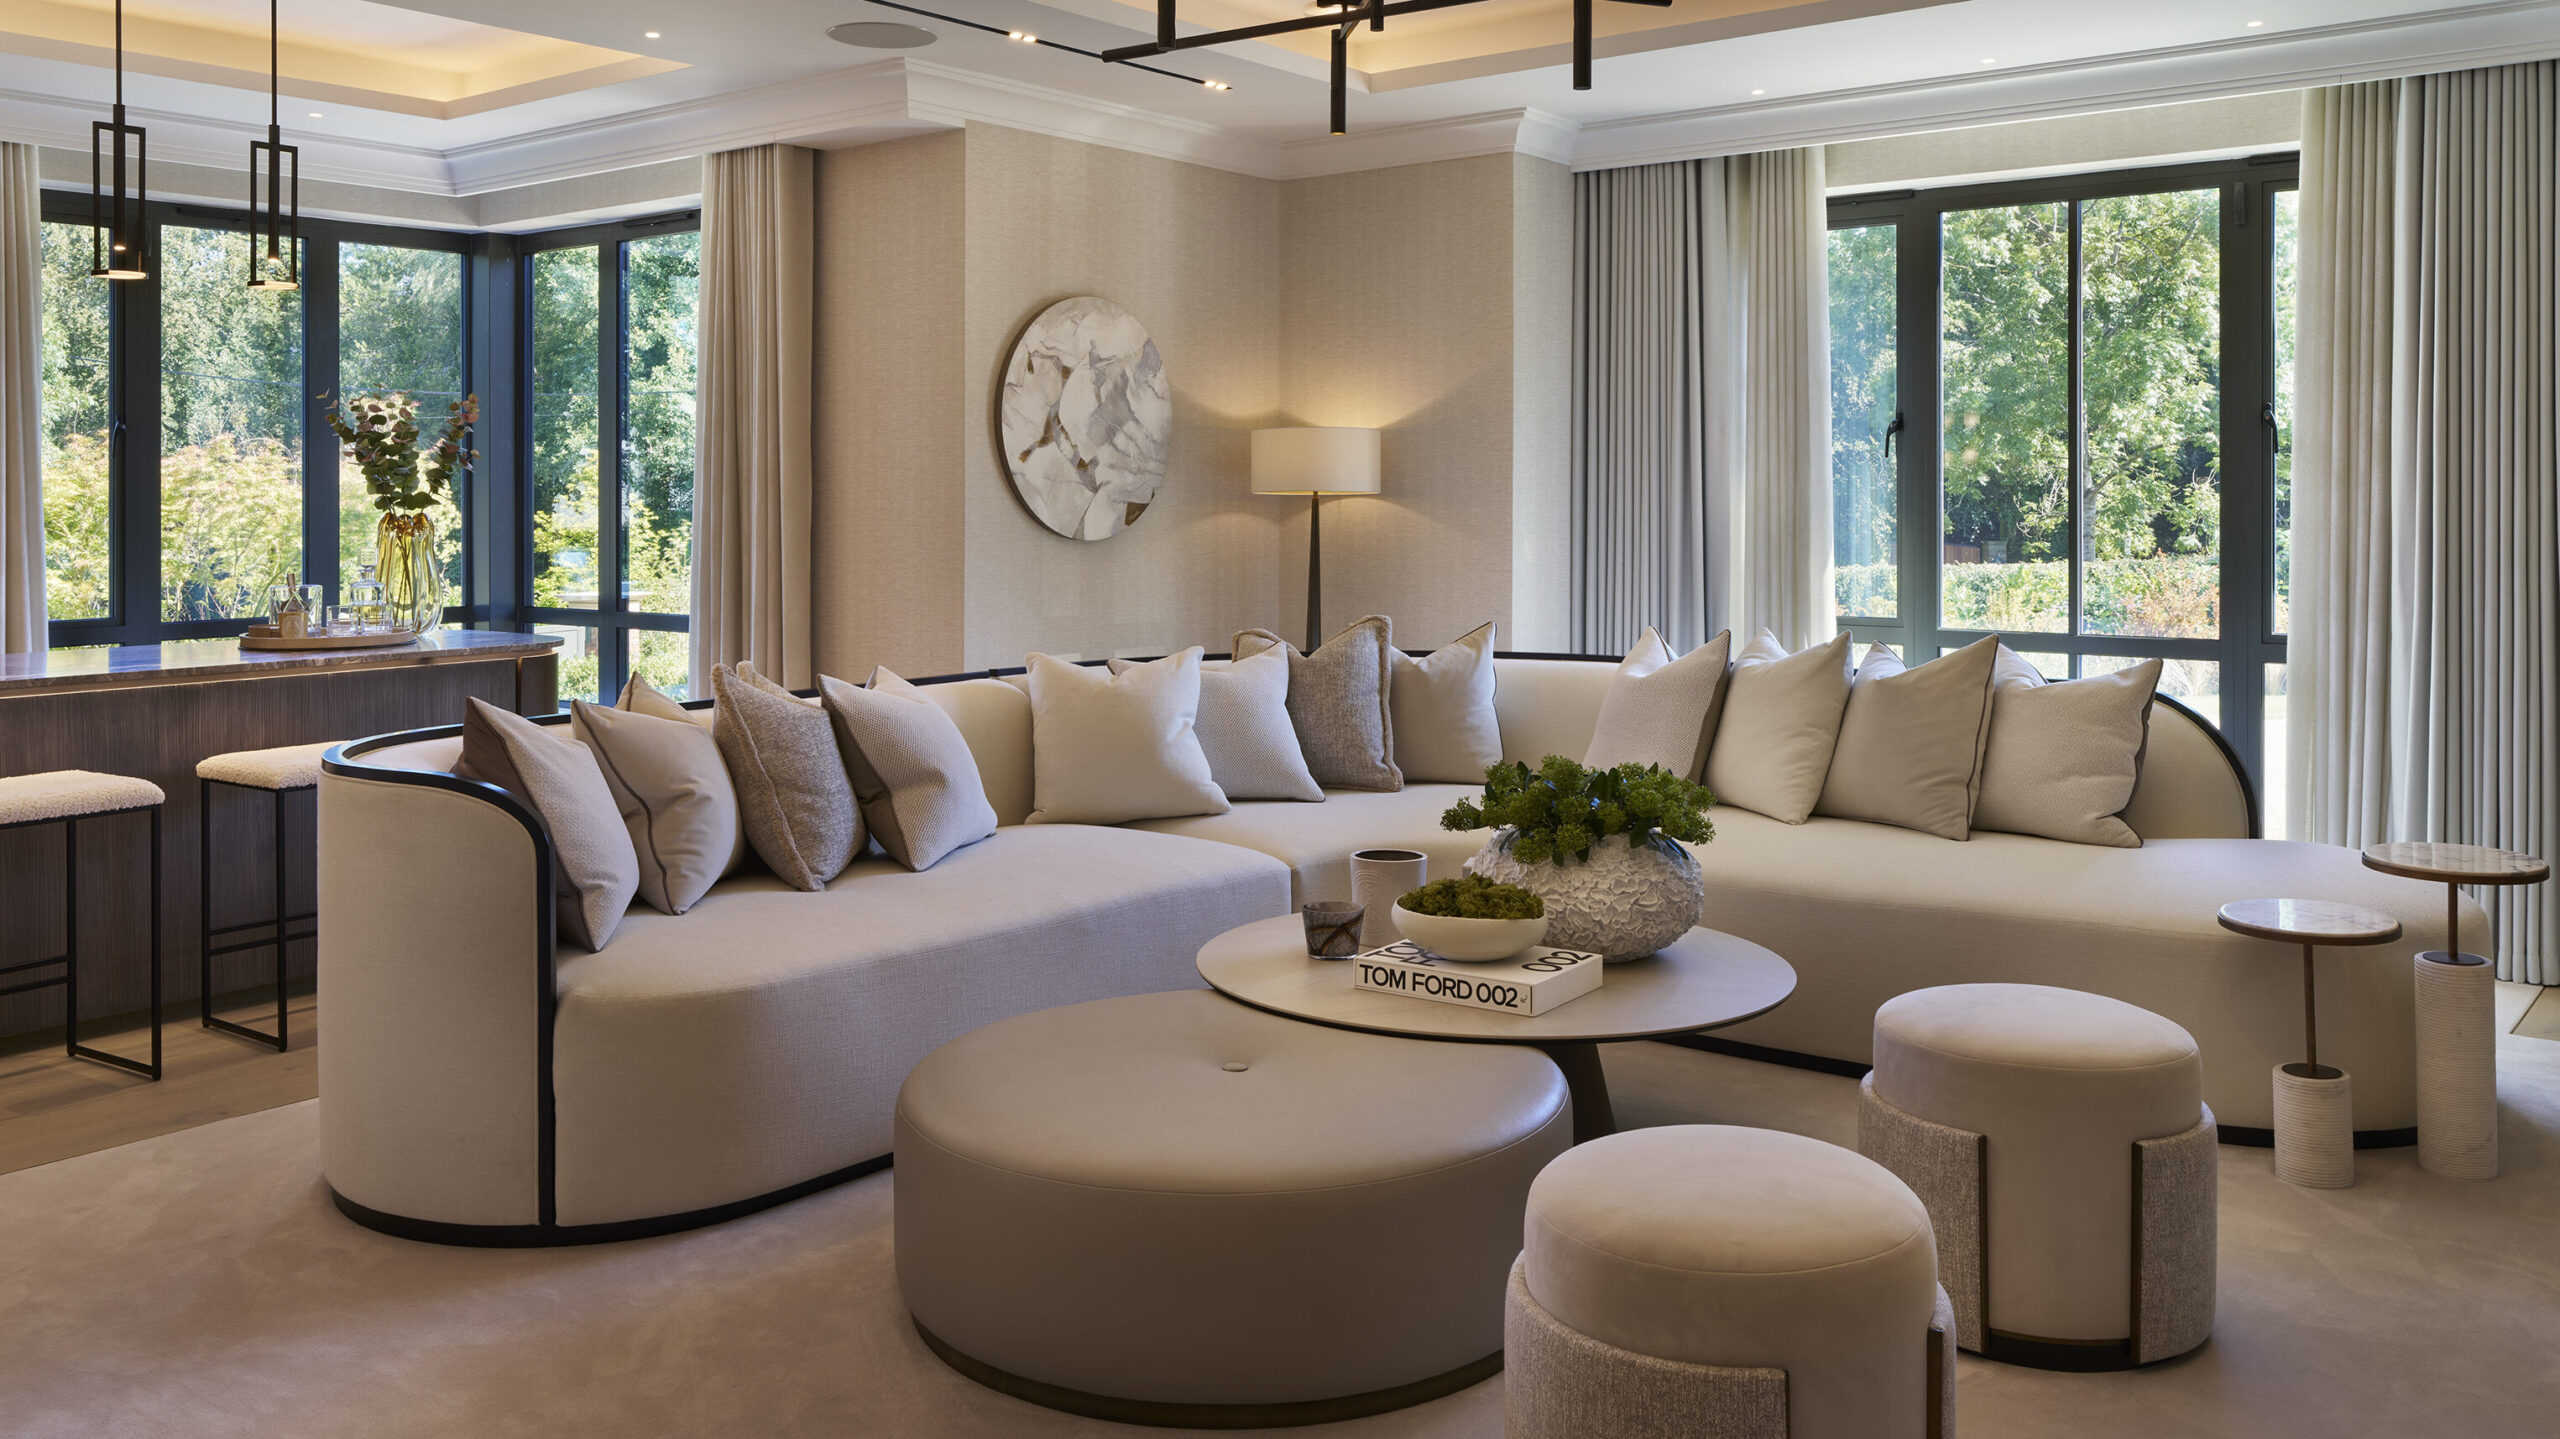
Private Residence · Full-Service Interior Design
Bloomfield Residence
A contemporary family home shaped by quiet luxury, considered detail and effortless everyday living. Layered natural materials, sculptural forms and atmospheric lighting create a calm, cohesive interior designed to move seamlessly between entertaining, family life and retreat. More than a furnishing scheme, the project transformed an architectural shell into a completely resolved home, considered down to the final detail.
The Brief
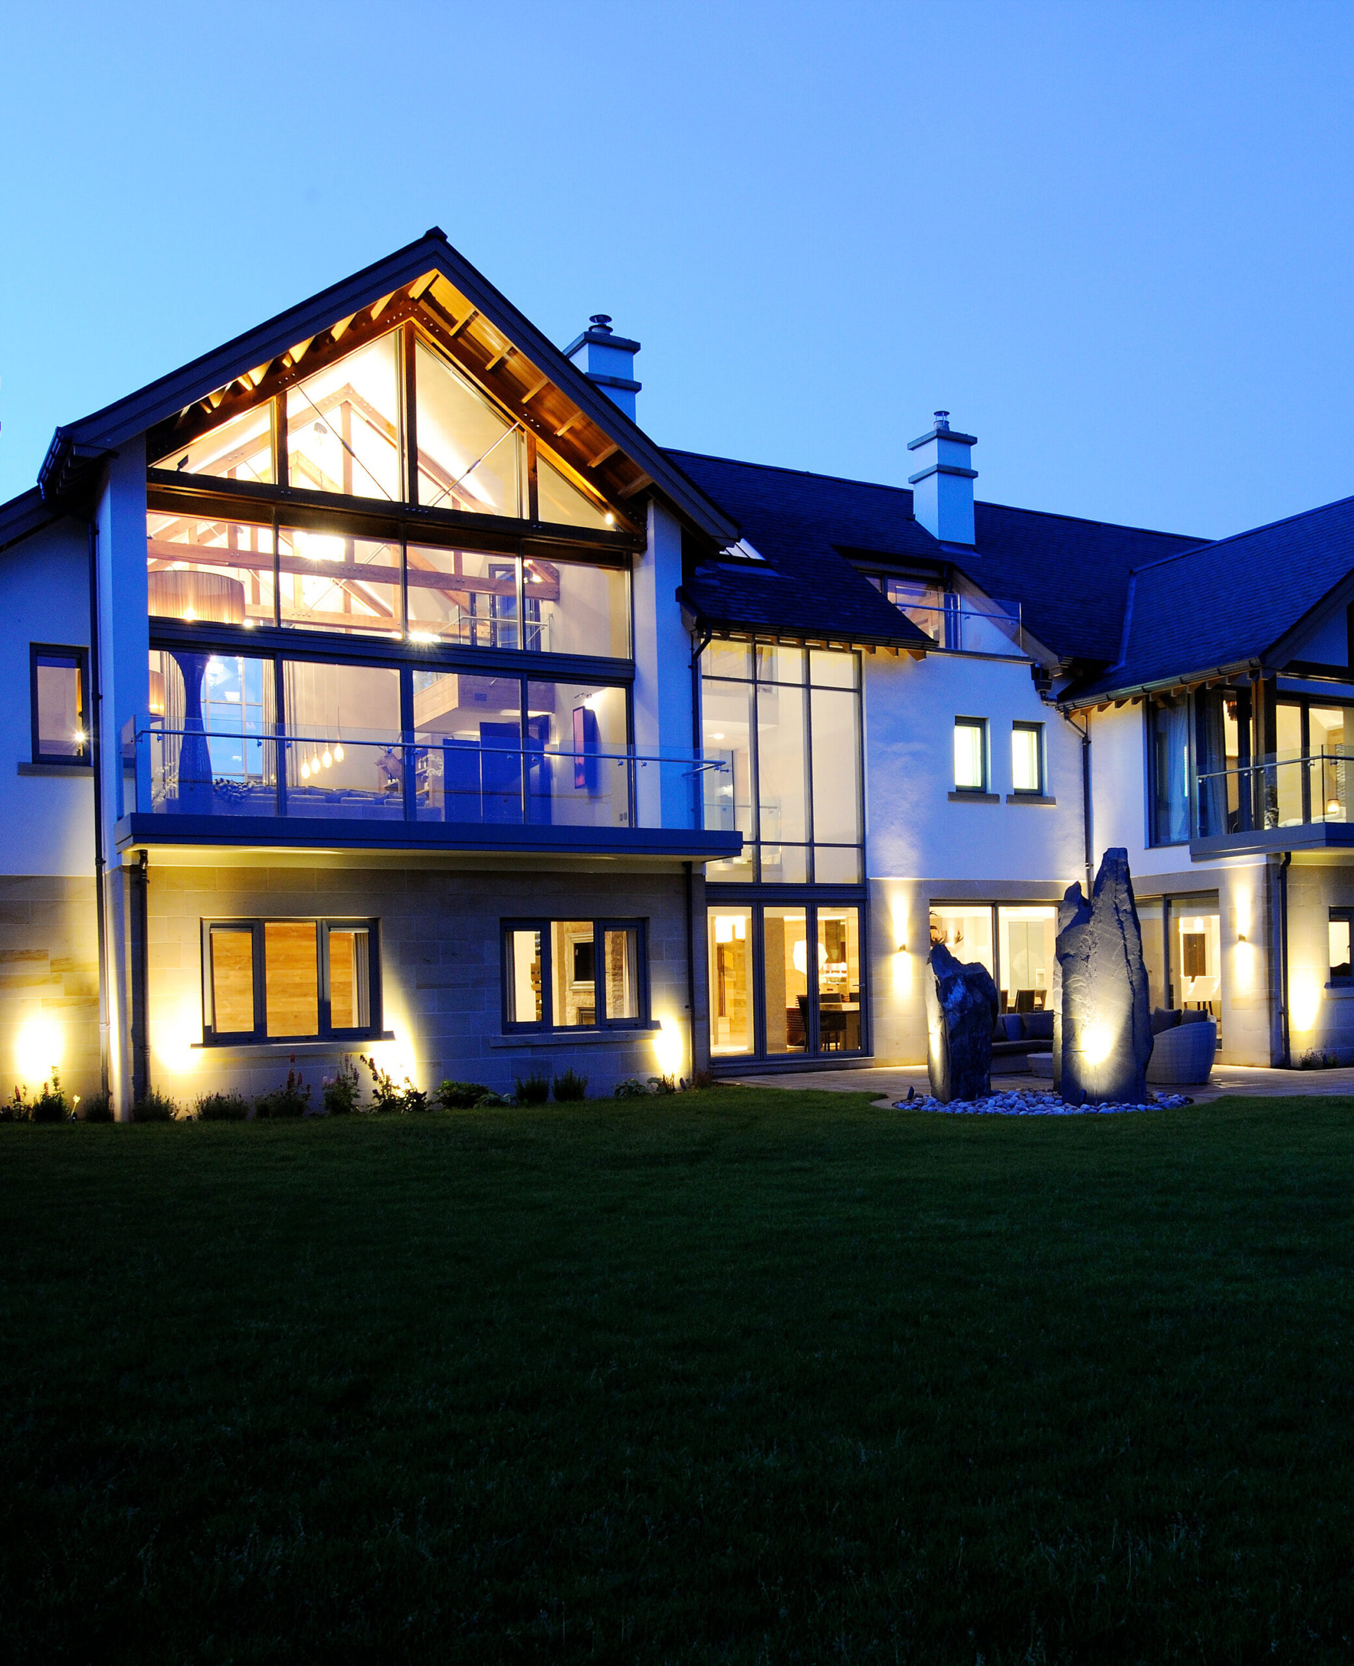
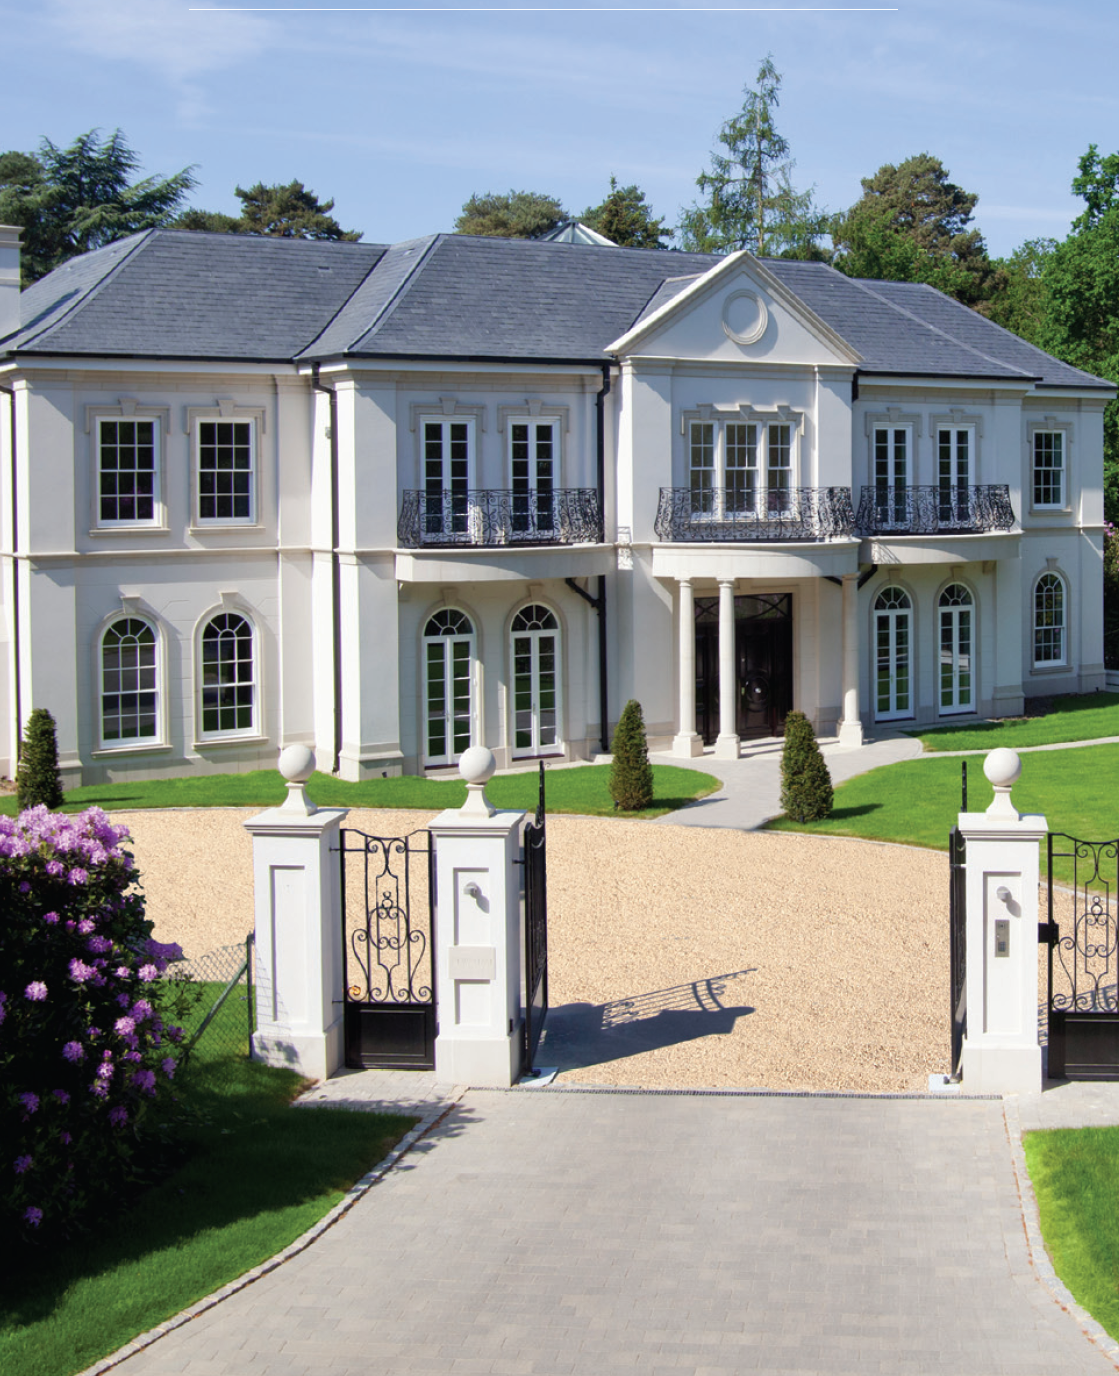
Bloomfield Residence is a substantial new-build family home in Mottram St Andrew, developed by PH Property Holdings. While the property provided an impressive architectural foundation, the developer-led specification gave the homeowners relatively limited opportunity to create an interior that felt truly individual.
The clients wanted to take the property beyond the expected finish of a luxury new build. They were looking for a more elevated, highly considered interior that reflected their own tastes and, importantly, the way their family wanted to live. Design by UBER was therefore brought in to take what was essentially a blank interior canvas and develop it into a completely resolved, one-of-a-kind home.
The brief called for a complete turnkey interior, with spaces dedicated to entertaining, relaxing, working and family life. From the formal lounge, bar, and media room to the expansive kitchen and day-living space, study, children’s playroom, and private bedroom suites, every room needed a clear purpose while remaining connected to one cohesive design language.
Our involvement extended far beyond furniture and decoration. Bespoke furniture and joinery, architectural and decorative lighting, integrated smart-home technology, material specification, soft furnishings, procurement and final styling were all considered as part of one complete vision; creating a home that felt sophisticated and individual, but above all, effortless to live in. From technical lighting integrations, ceiling halos and wall finishes through to the fabrics selected for individual cushions, every element was considered as part of the same design process
Location
Mottram St Andrew
Size
5,000 sqft
Project type
Full-Service Turnkey Interior Design
Duration
1.5 Years
From Architectural Shell to Family Home
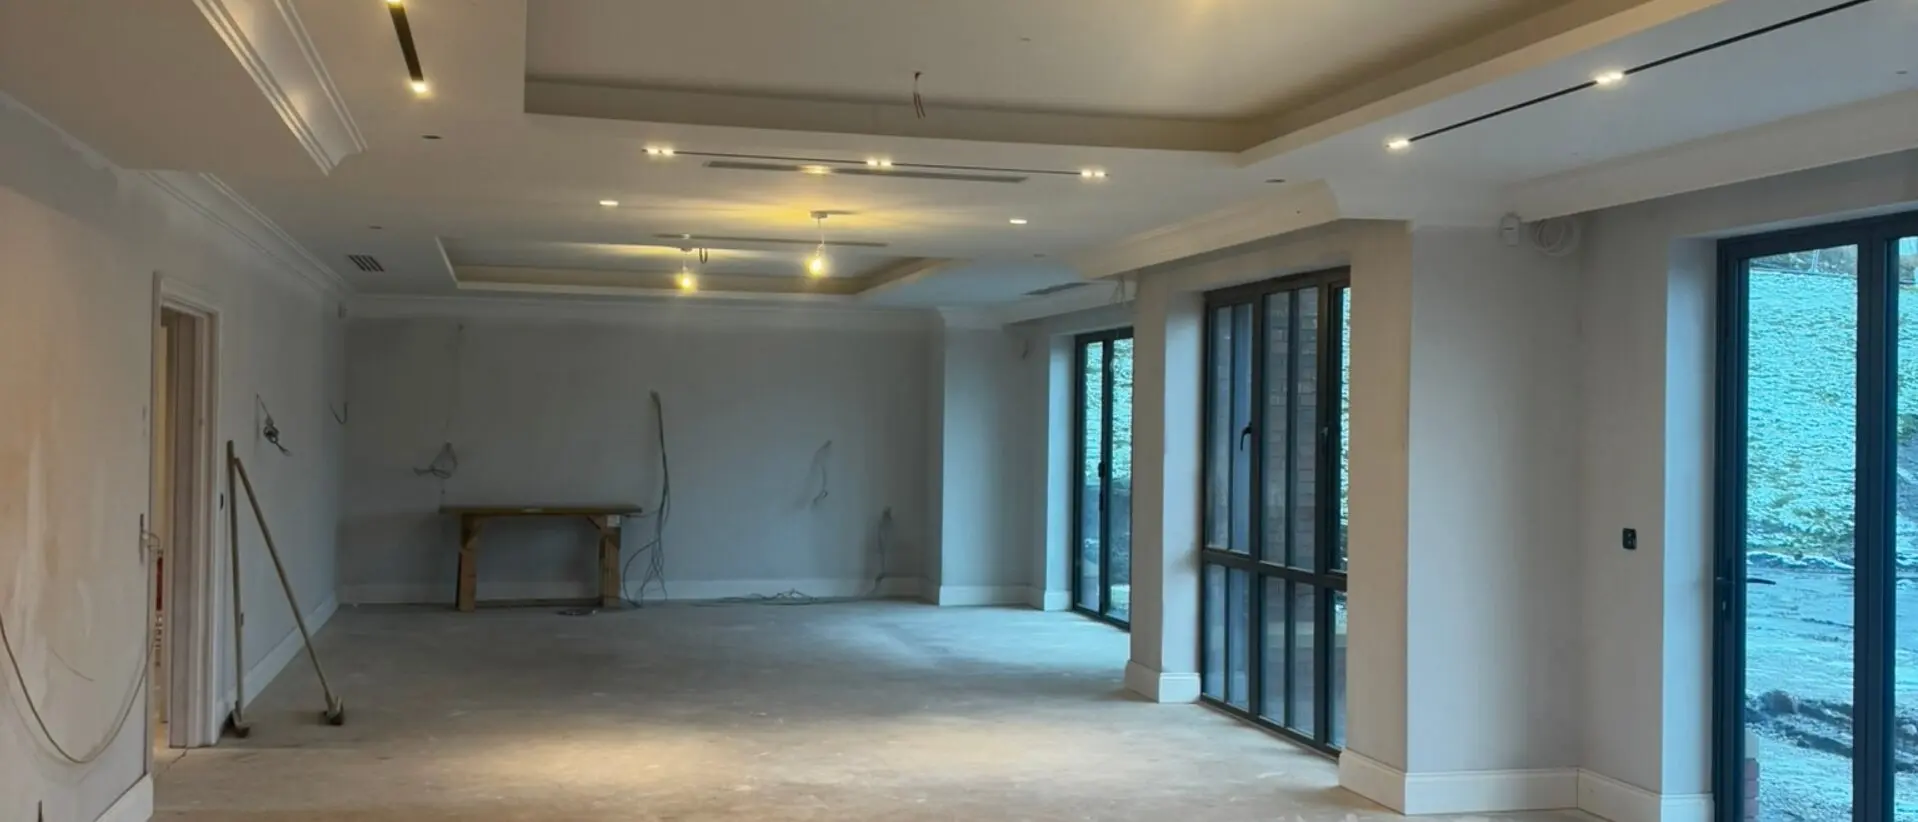
At our initial site visit, Bloomfield Residence was essentially a shell. The structure and base specification of the property had already been established through the development, but the interiors had yet to develop an identity of their own.
For the homeowners, the ambition went beyond choosing from a predetermined palette of finishes. They wanted to create something more personal, elevated and individual; a home that responded specifically to them rather than simply following the standard specification of the development.
Our role was to bridge that gap.
Rather than approaching the commission as a furnishing exercise, we considered the residence as a complete lifestyle. How would the family move through the house? Where would they gather? Where would they entertain? Which spaces should feel energising and social, and which should offer privacy and a sense of retreat?
Those questions became the foundation of the interior. Our role was to develop the layer between the architecture and everyday life, bringing together furniture, lighting, bespoke joinery, materials, technology and decoration to give each space purpose while allowing the property to feel like one complete home
Designed around your lifestyle
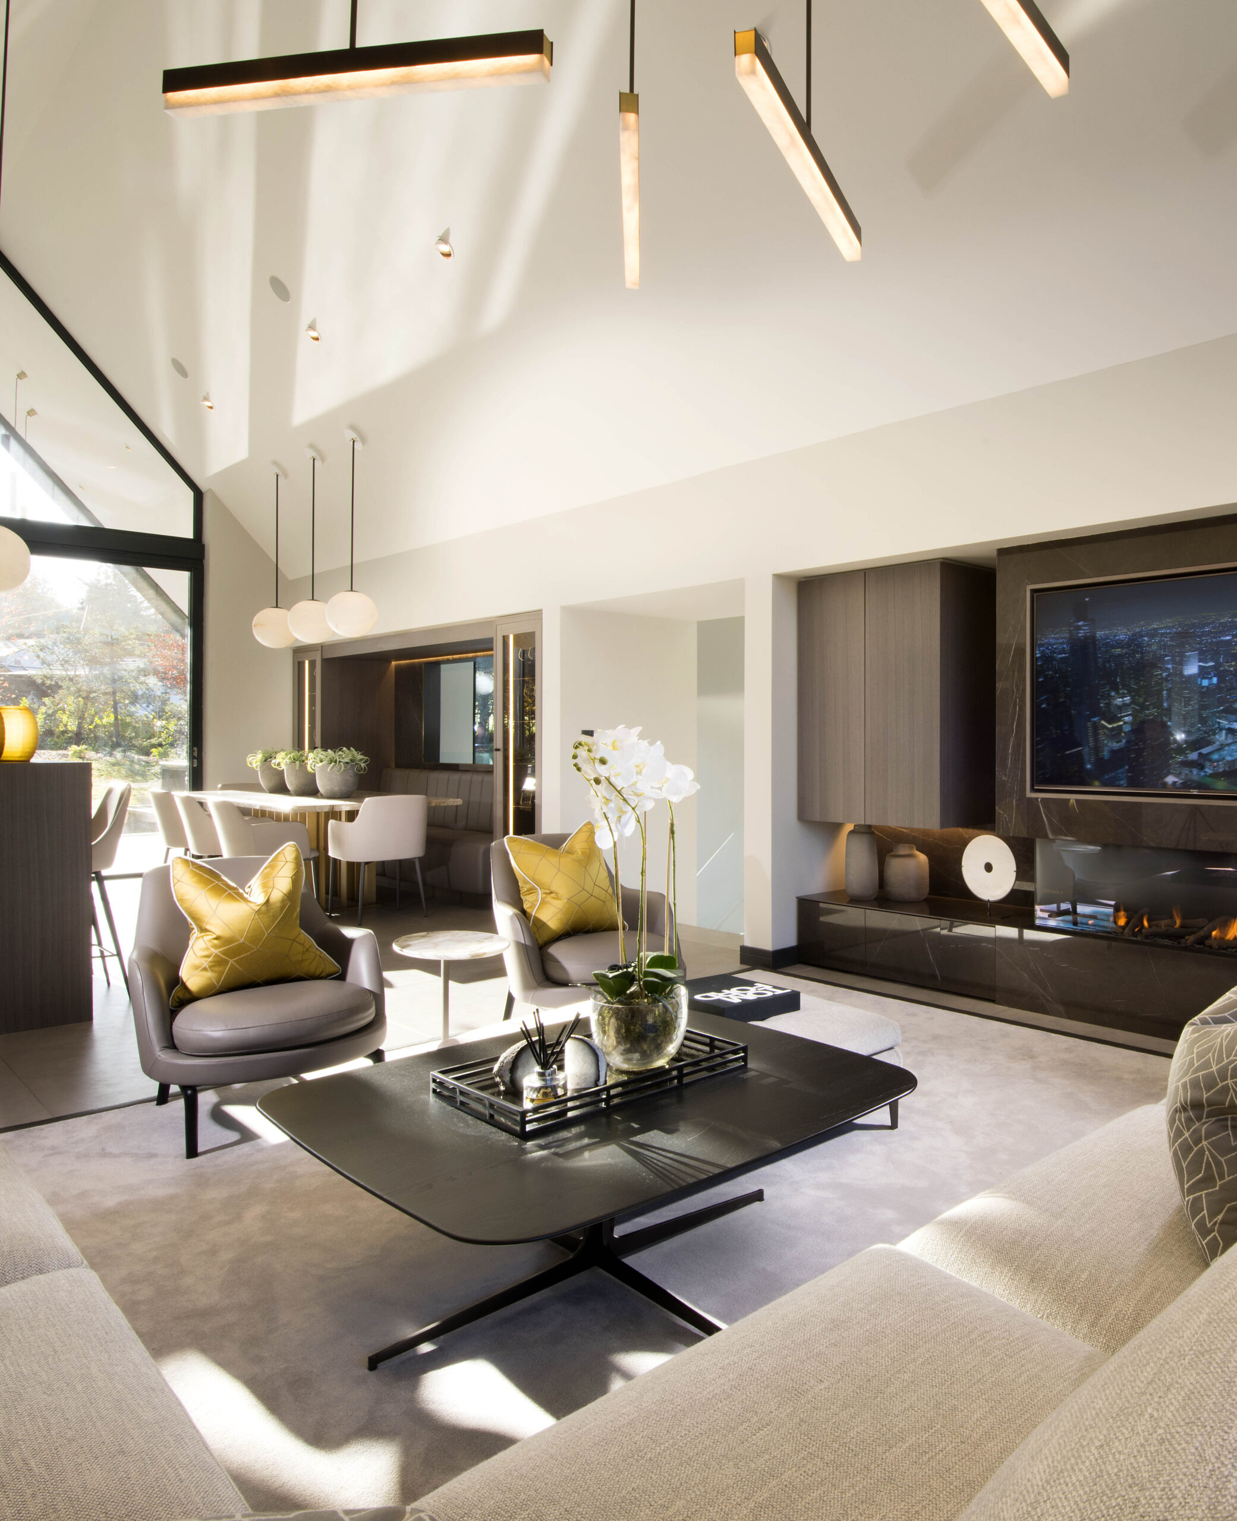
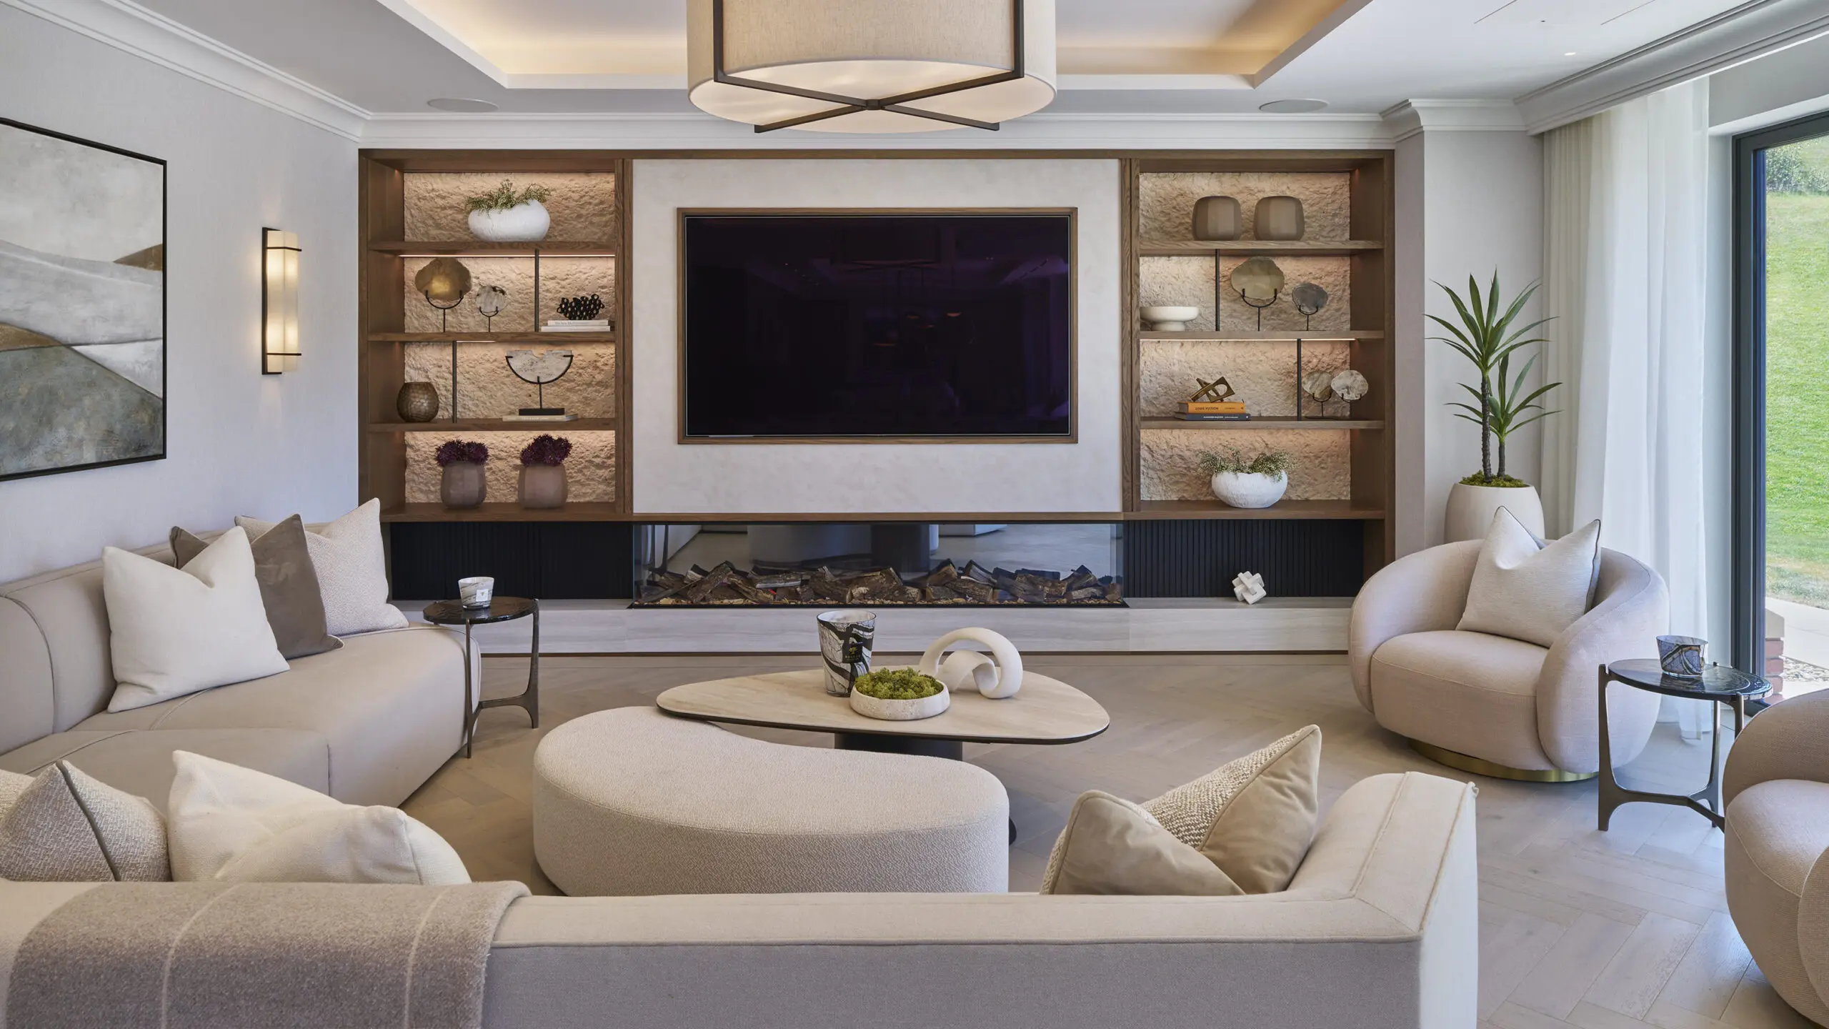
Bloomfield was designed around the different rhythms of everyday family life. A dedicated formal lounge provides a sophisticated setting for entertaining, while a separate family lounge offers somewhere softer and more informal. A bar, media room and expansive kitchen and day-living space create opportunities to gather, while the study, private retreats, children’s playroom and bedroom suites provide spaces designed around work, rest and play.
It meant that no room could simply exist because the floor plan allowed for it. Every space needed a purpose. The challenge was then to give those individual environments their own atmosphere without allowing the house to feel like a collection of unrelated rooms. A consistent design language became the thread connecting them. Every decision also needed to work within the realities of family life. The aim was never to create a home that looked impressive but felt too precious to use. Instead, functionality, comfort and durability were considered alongside the more elevated design elements from the outset.
Establishing The Design Language
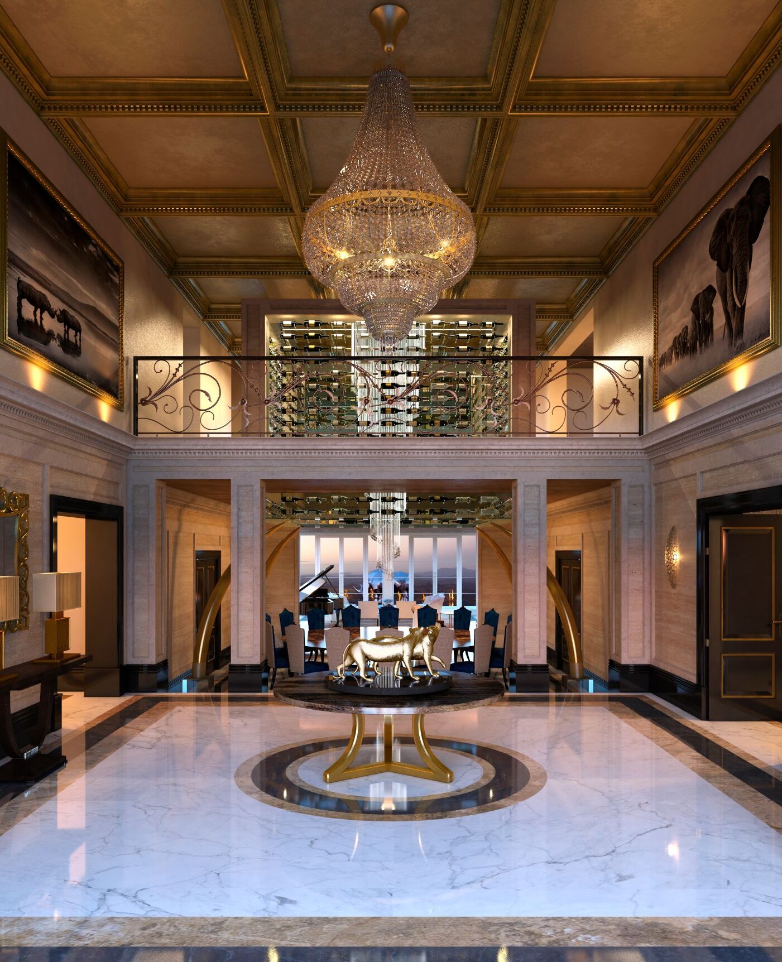
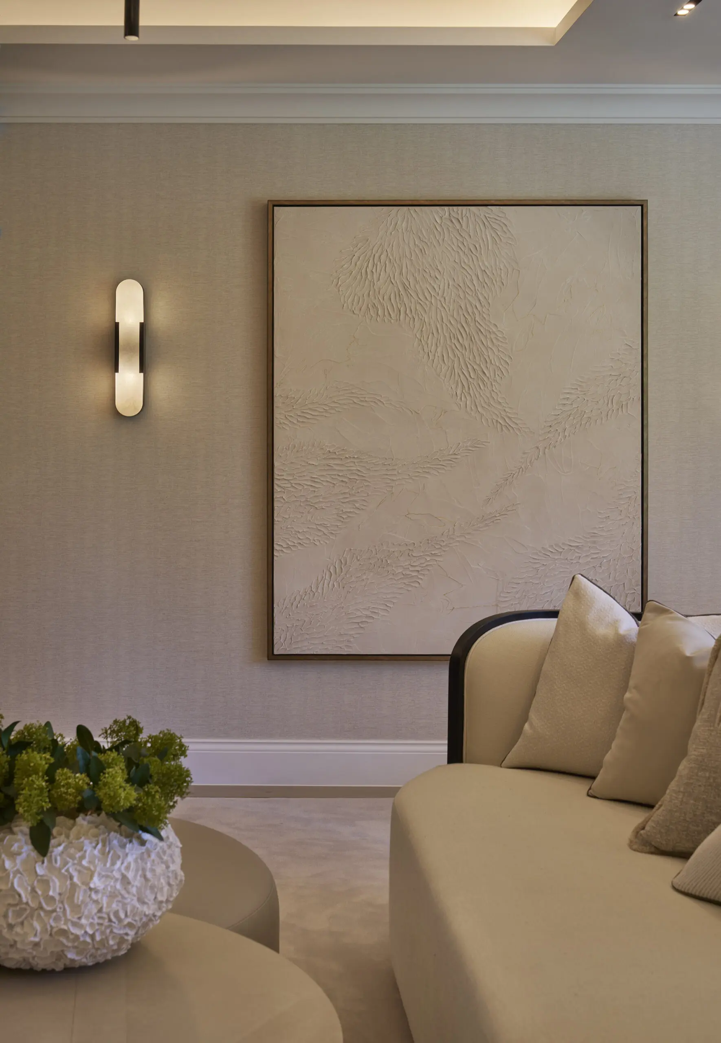
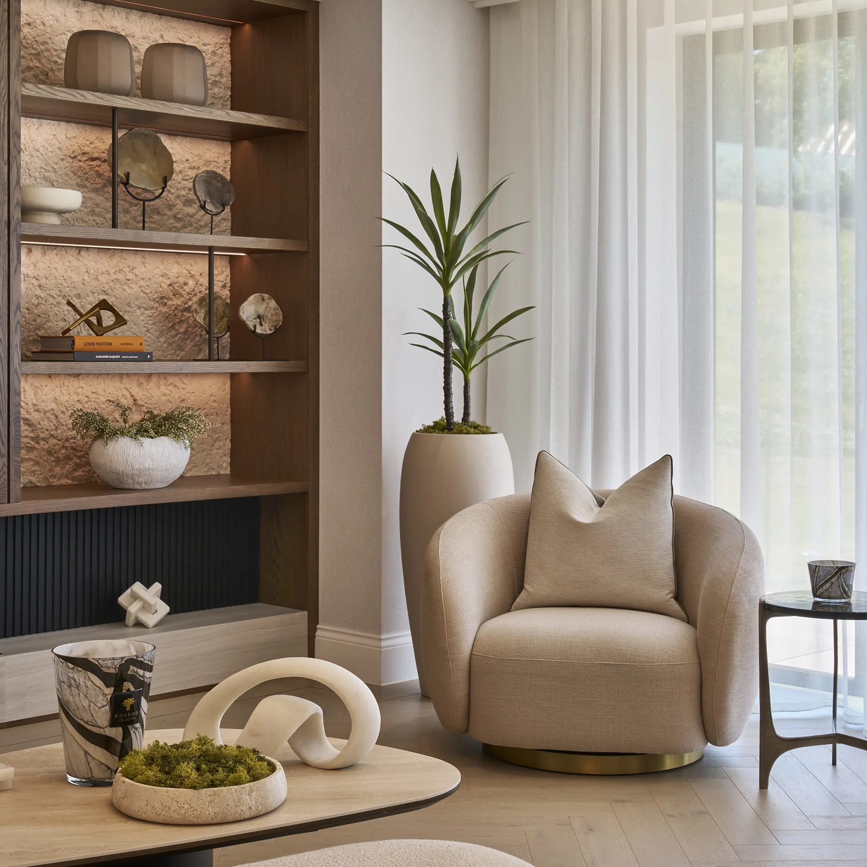
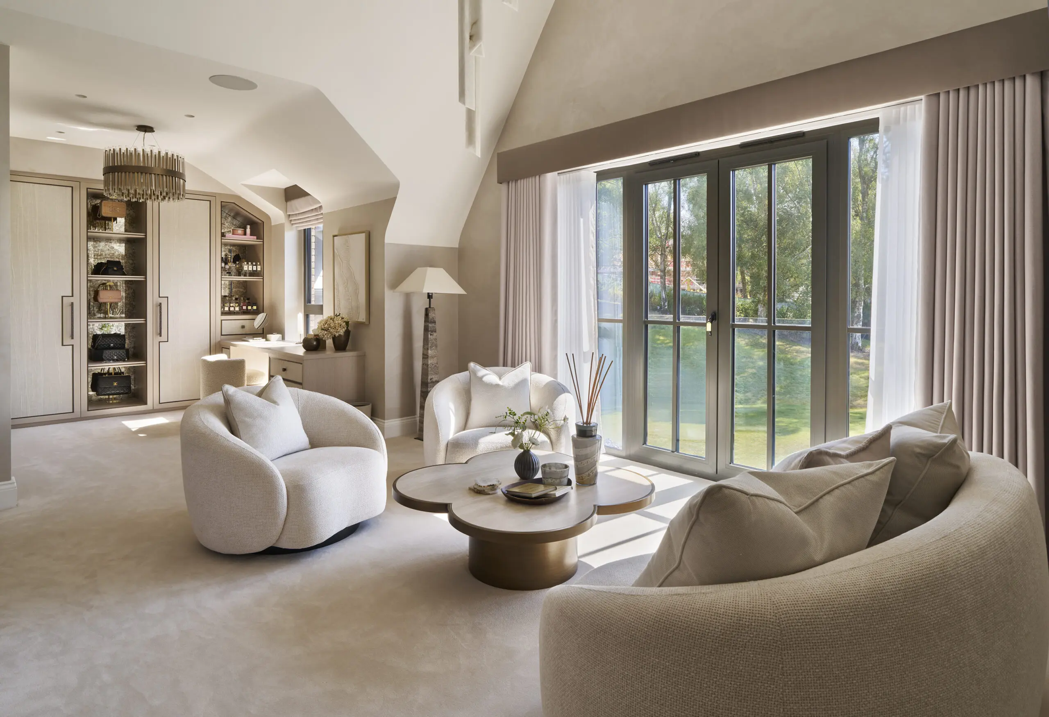
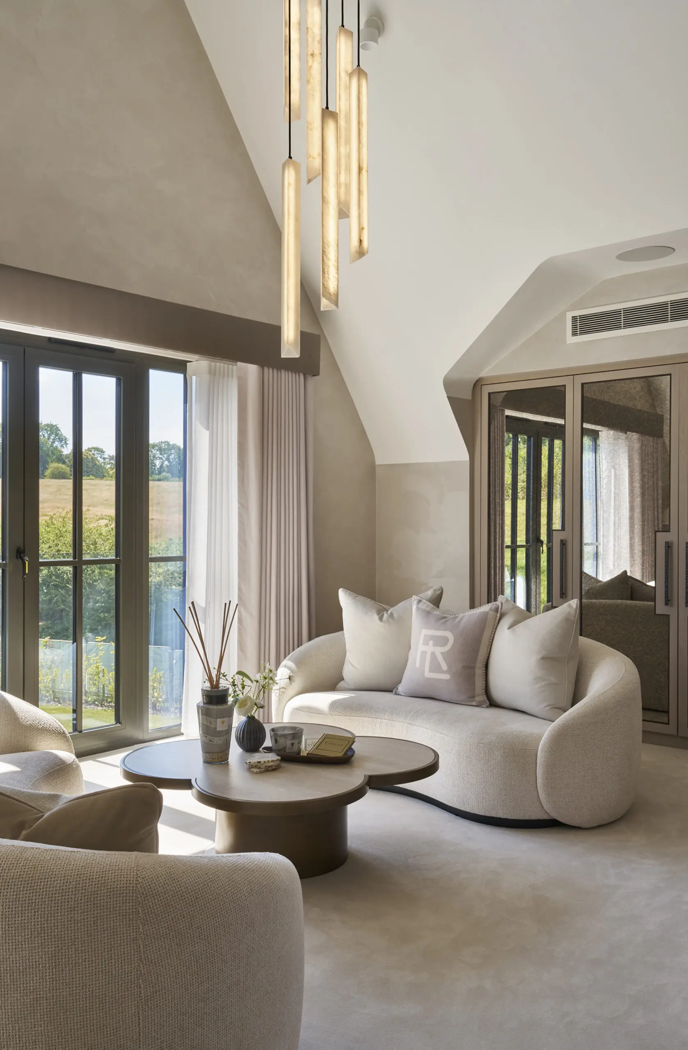
The early concepts for Bloomfield Residence established many of the principles visible in the completed home. The clients were drawn towards soft contemporary interiors with the understated atmosphere of a boutique hotel: sculptural furniture, floating consoles, natural stone, warm timber, fluted detailing, internal planting and carefully integrated illumination.
Our palette developed around warm neutrals and tactile natural materials rather than strong colour.
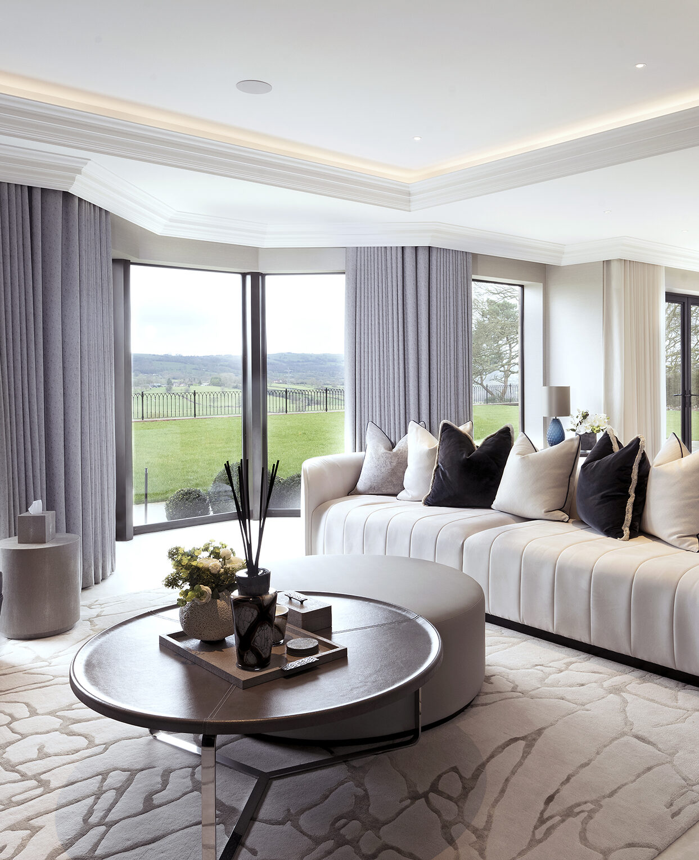
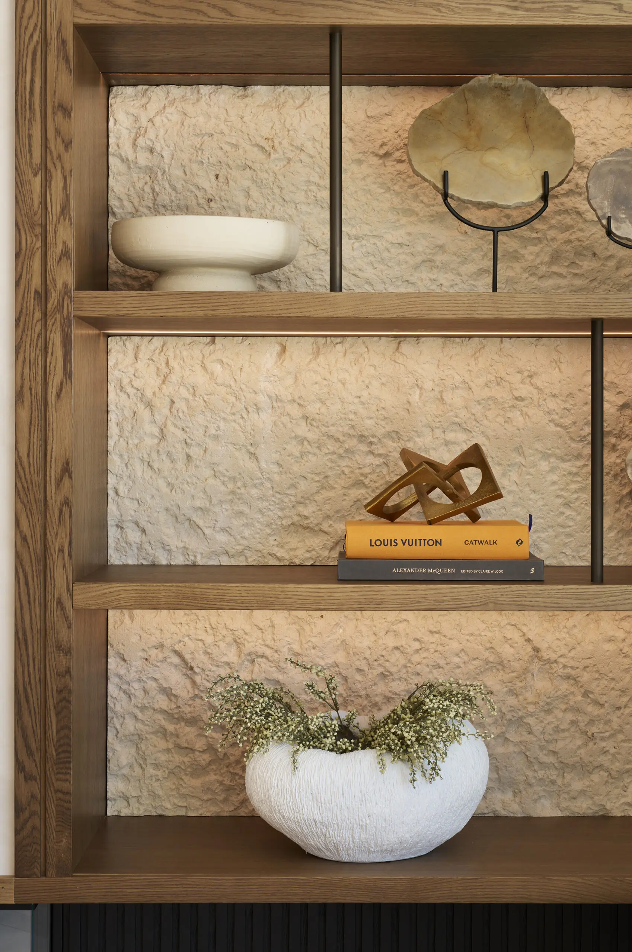
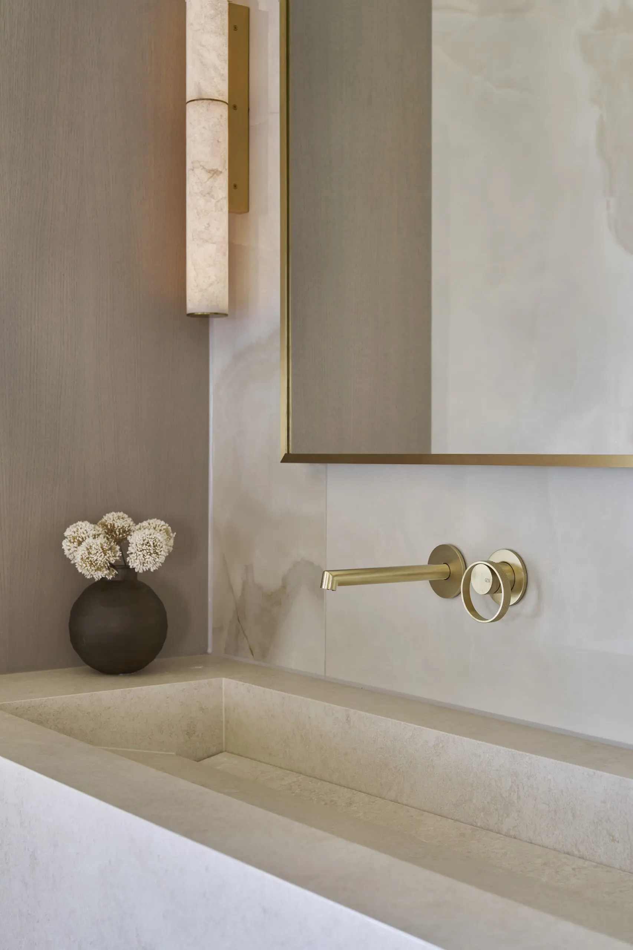
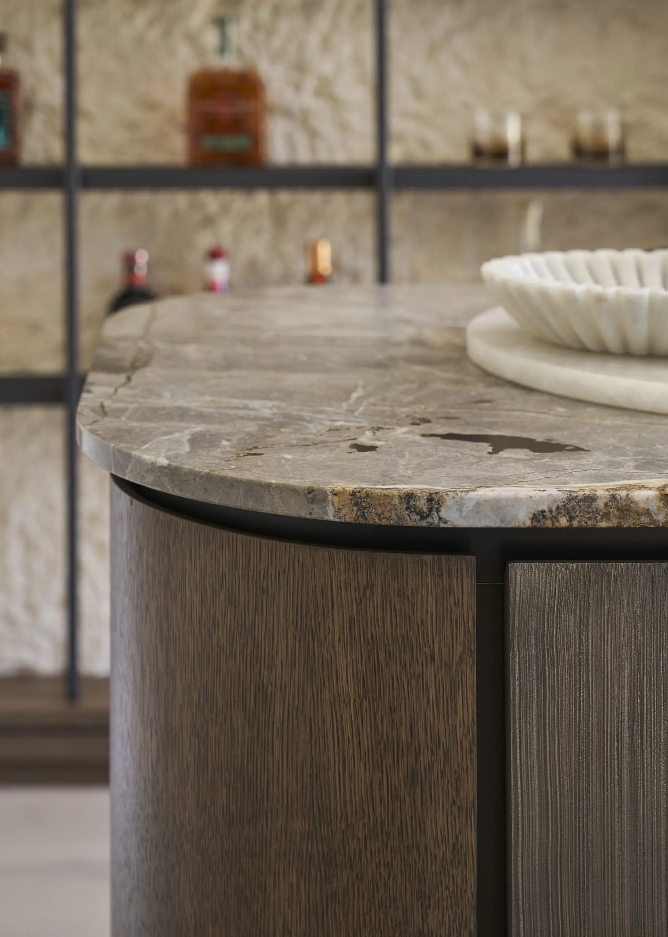
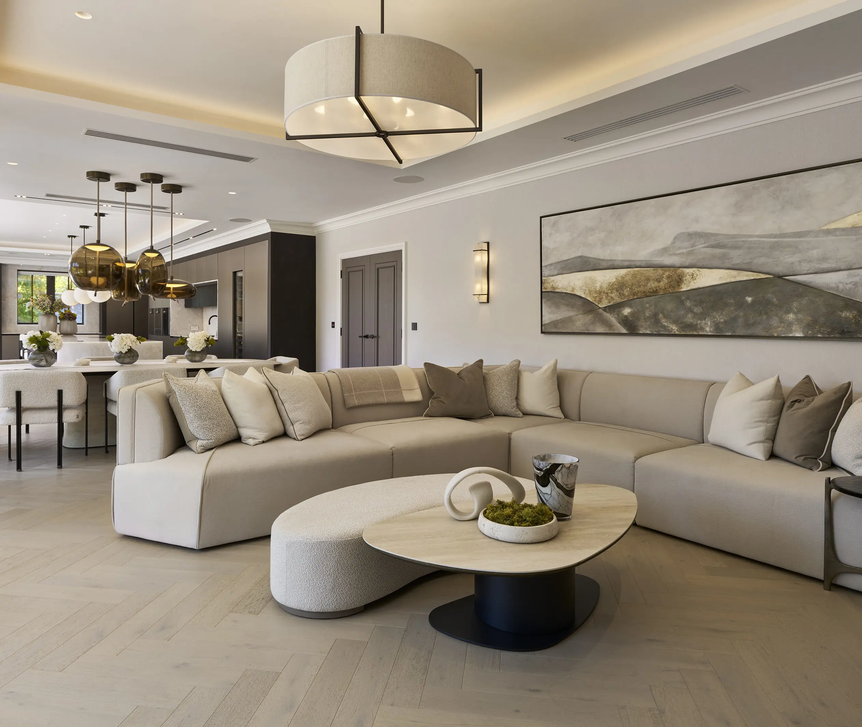
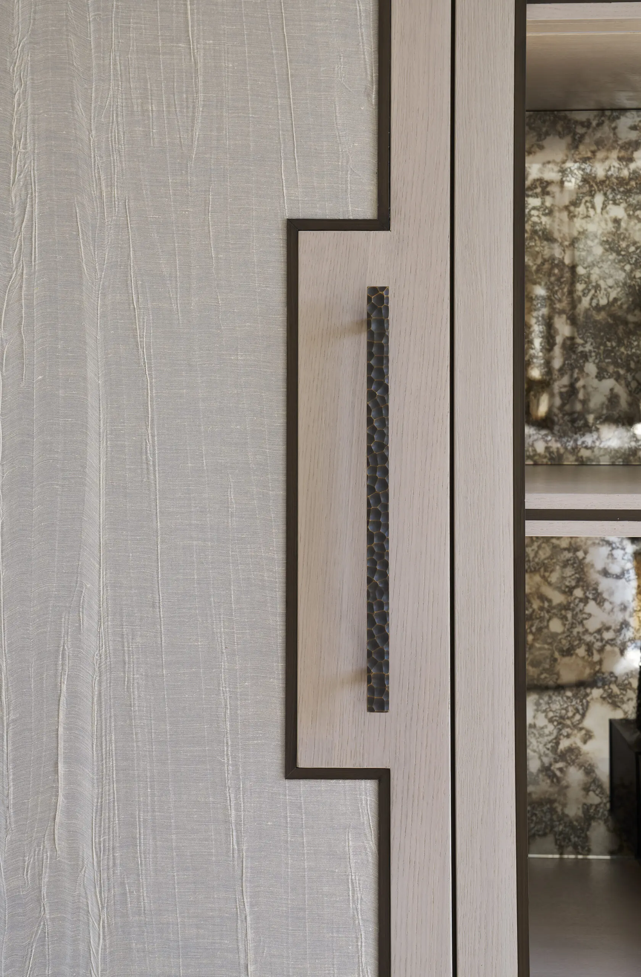
Alabaster, marble and stone sit alongside charcoal oak, linen, bouclé, shagreen, brushed brass, bronze and textured metals. Black architectural accents provide definition, while warmer metallic details subtly lift the otherwise restrained palette.
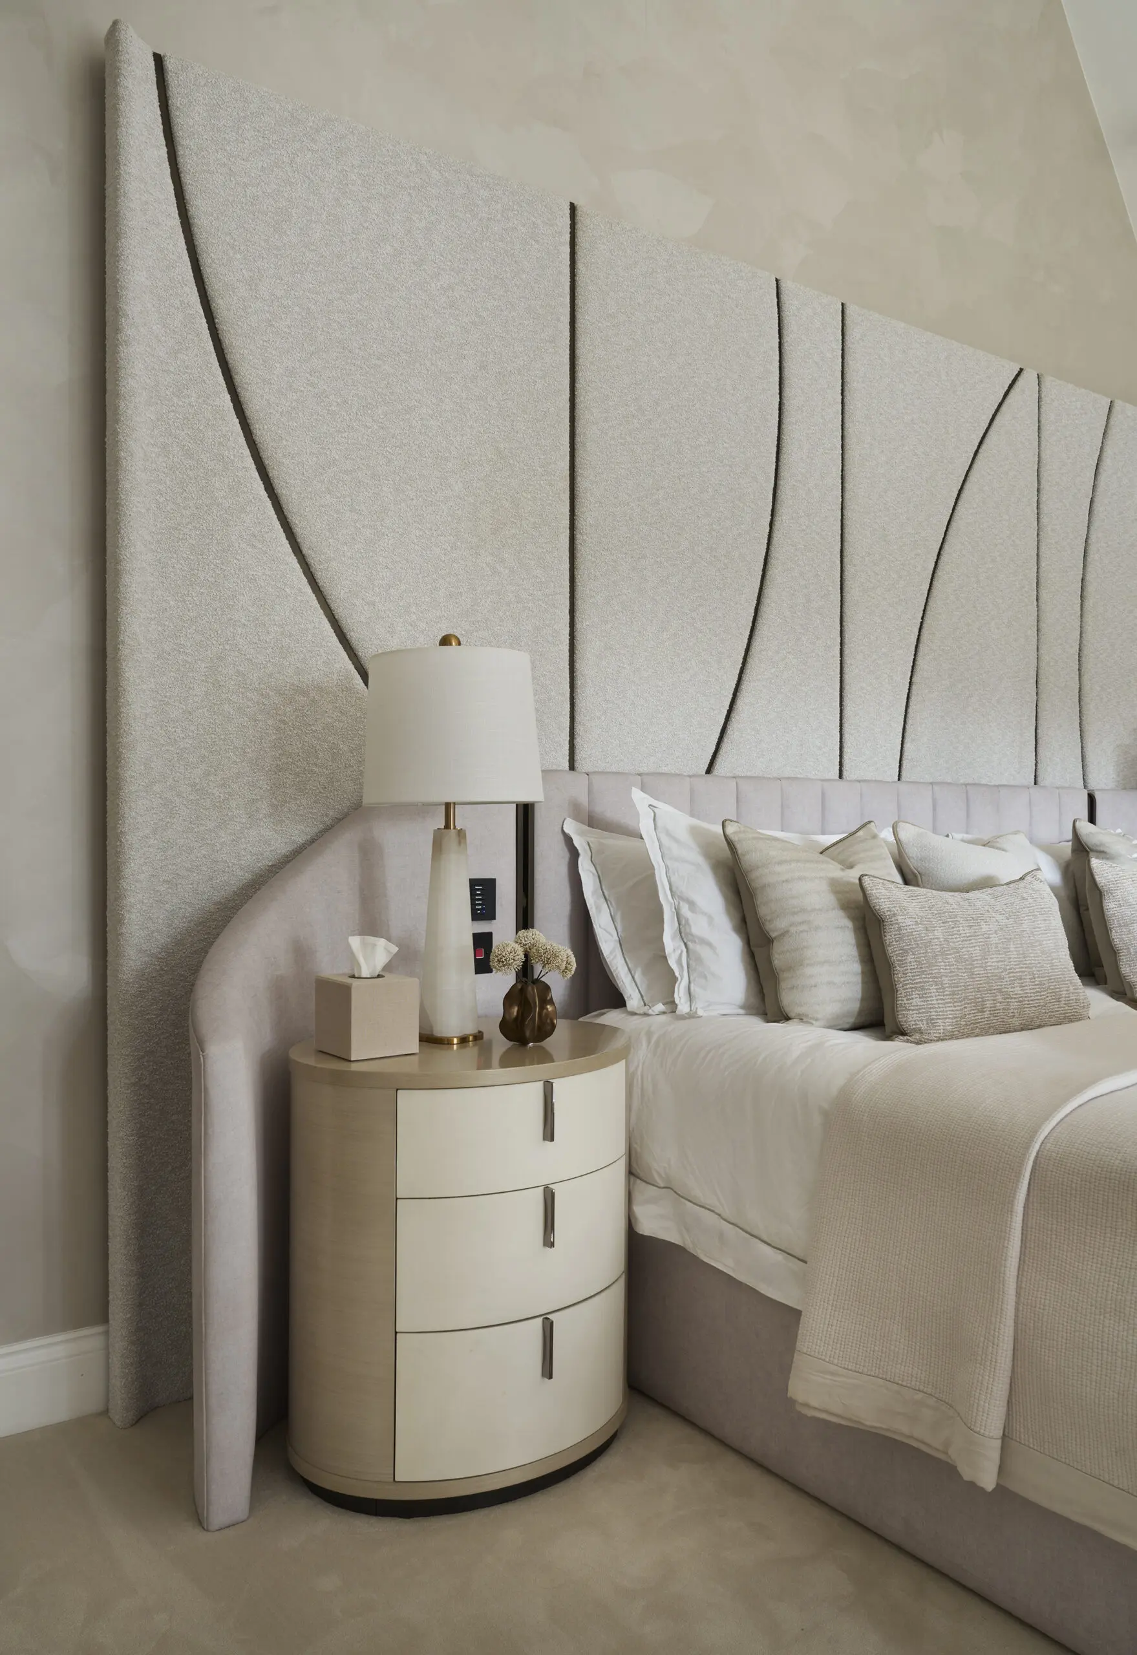
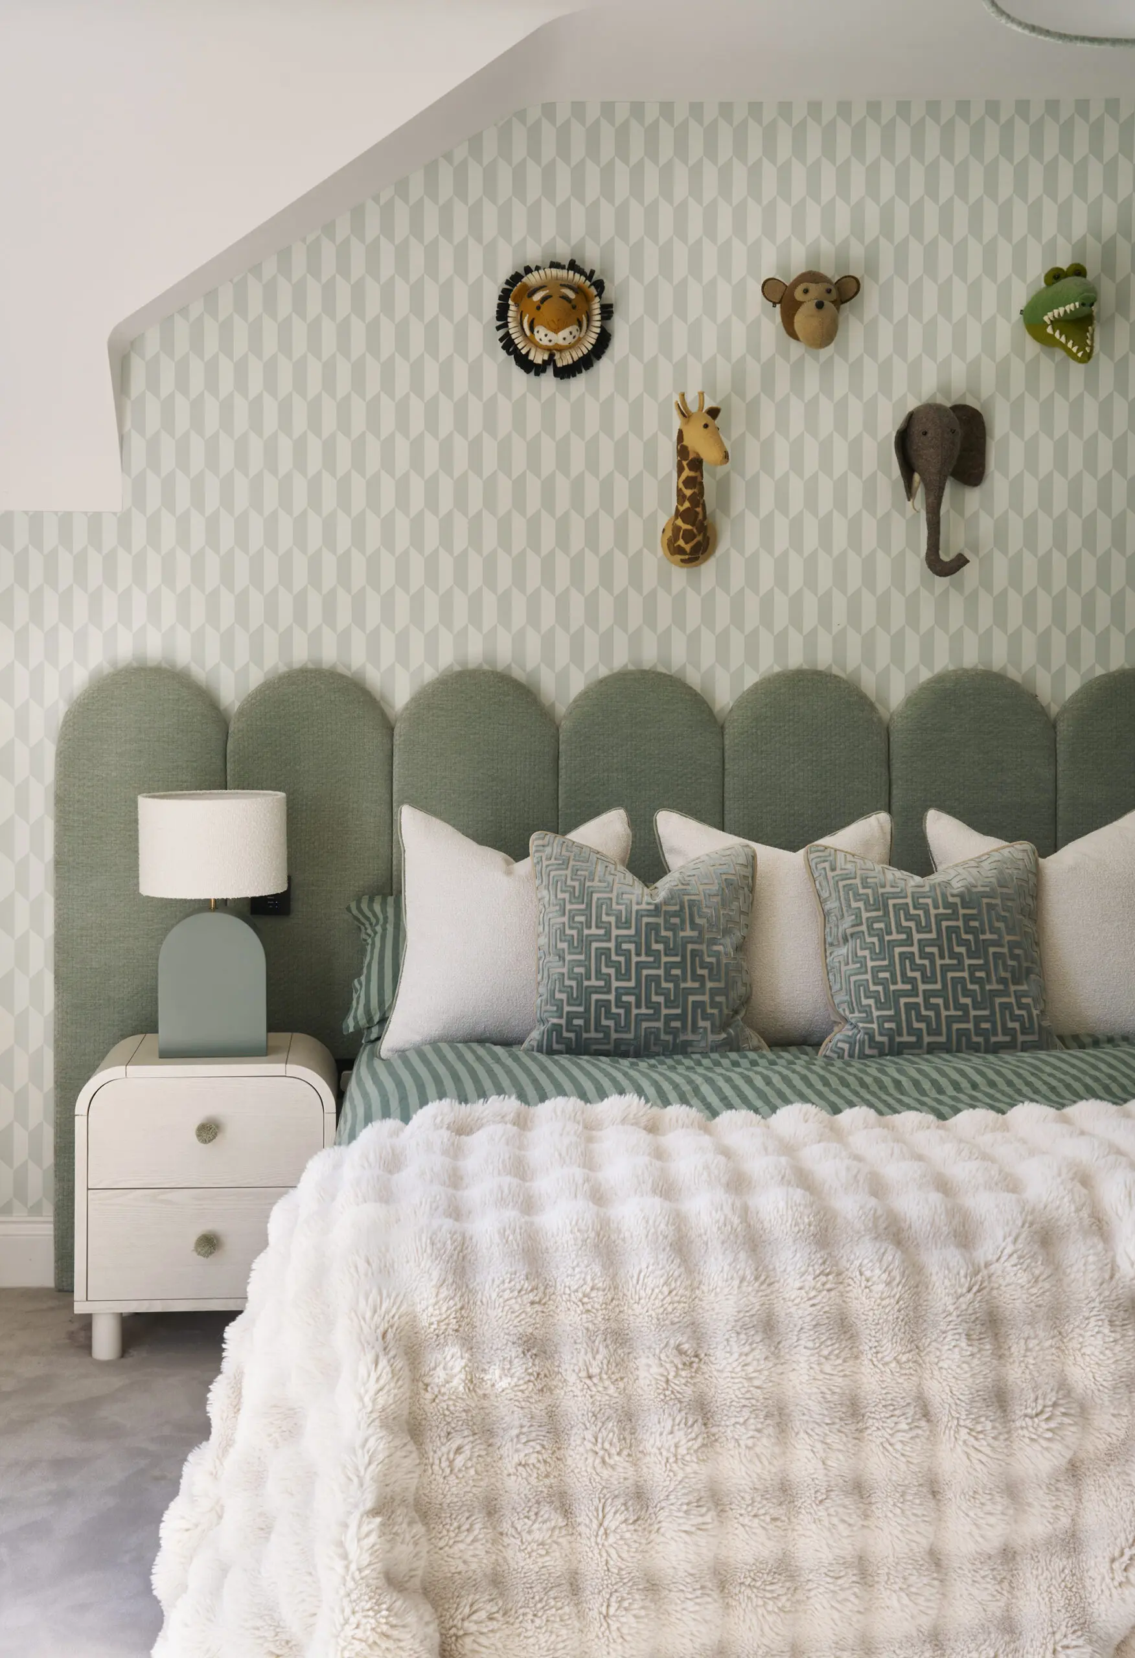
Curves became another recurring element. Rounded seating, sculptural tables, oversized headboards and softened furniture forms counterbalance the property’s clean architectural lines.
The result is contemporary without feeling clinical and luxurious without relying on excess. Most importantly, it gave Bloomfield its own identity… Taking the property beyond a standard new-build finish and creating an interior that felt distinctly personal to the family living there
Ready to Create Your Personalised Home Space?
If you’re dreaming of home that feels like a five-star escape that is thoughtfully designed and tailored to your lifestyle, we would love to help you bring it to life.
At Design by UBER, we craft bespoke interiors that marry comfort, elegance, and innovation.
Take a minute to drop your details here to begin the exciting journey and get a free no-obligation quote.
"*" indicates required fields
Lighting Designed into The Architecture
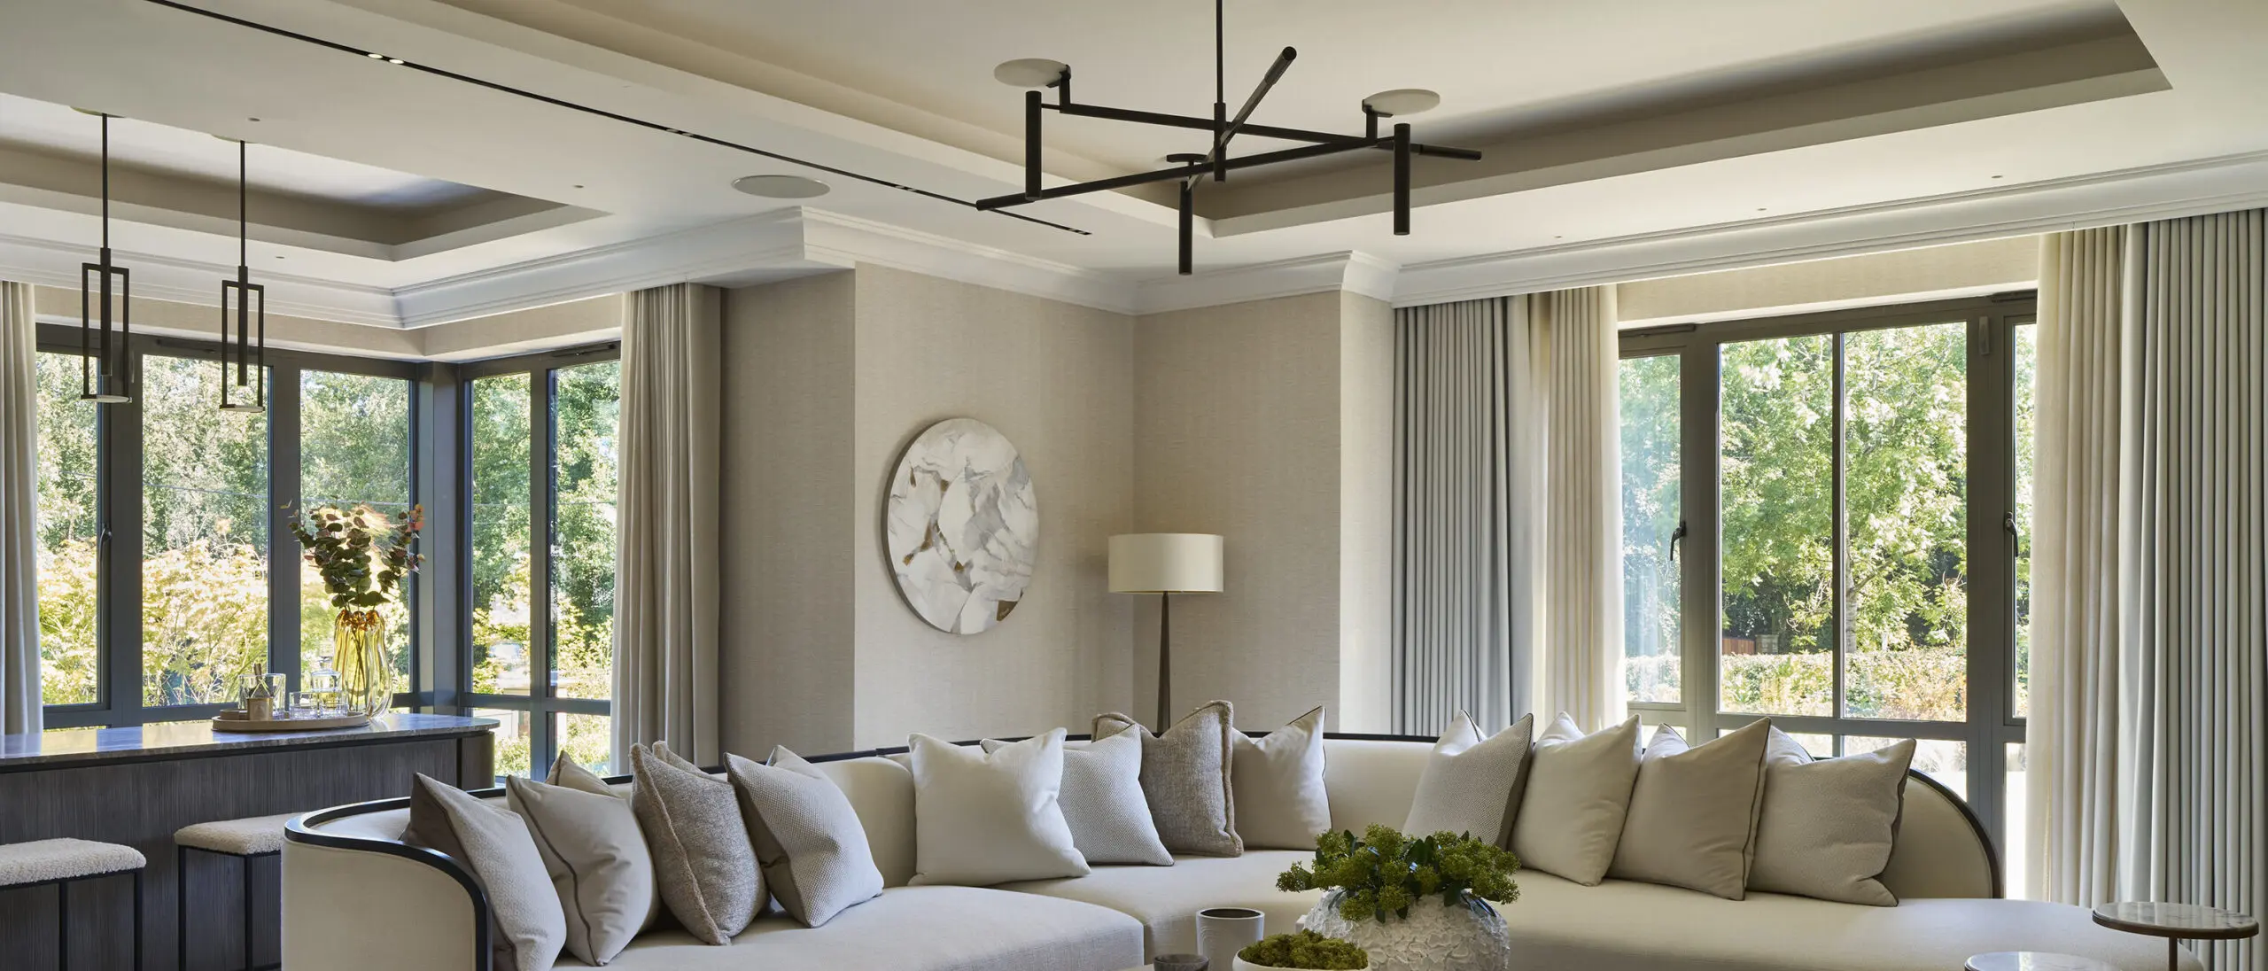
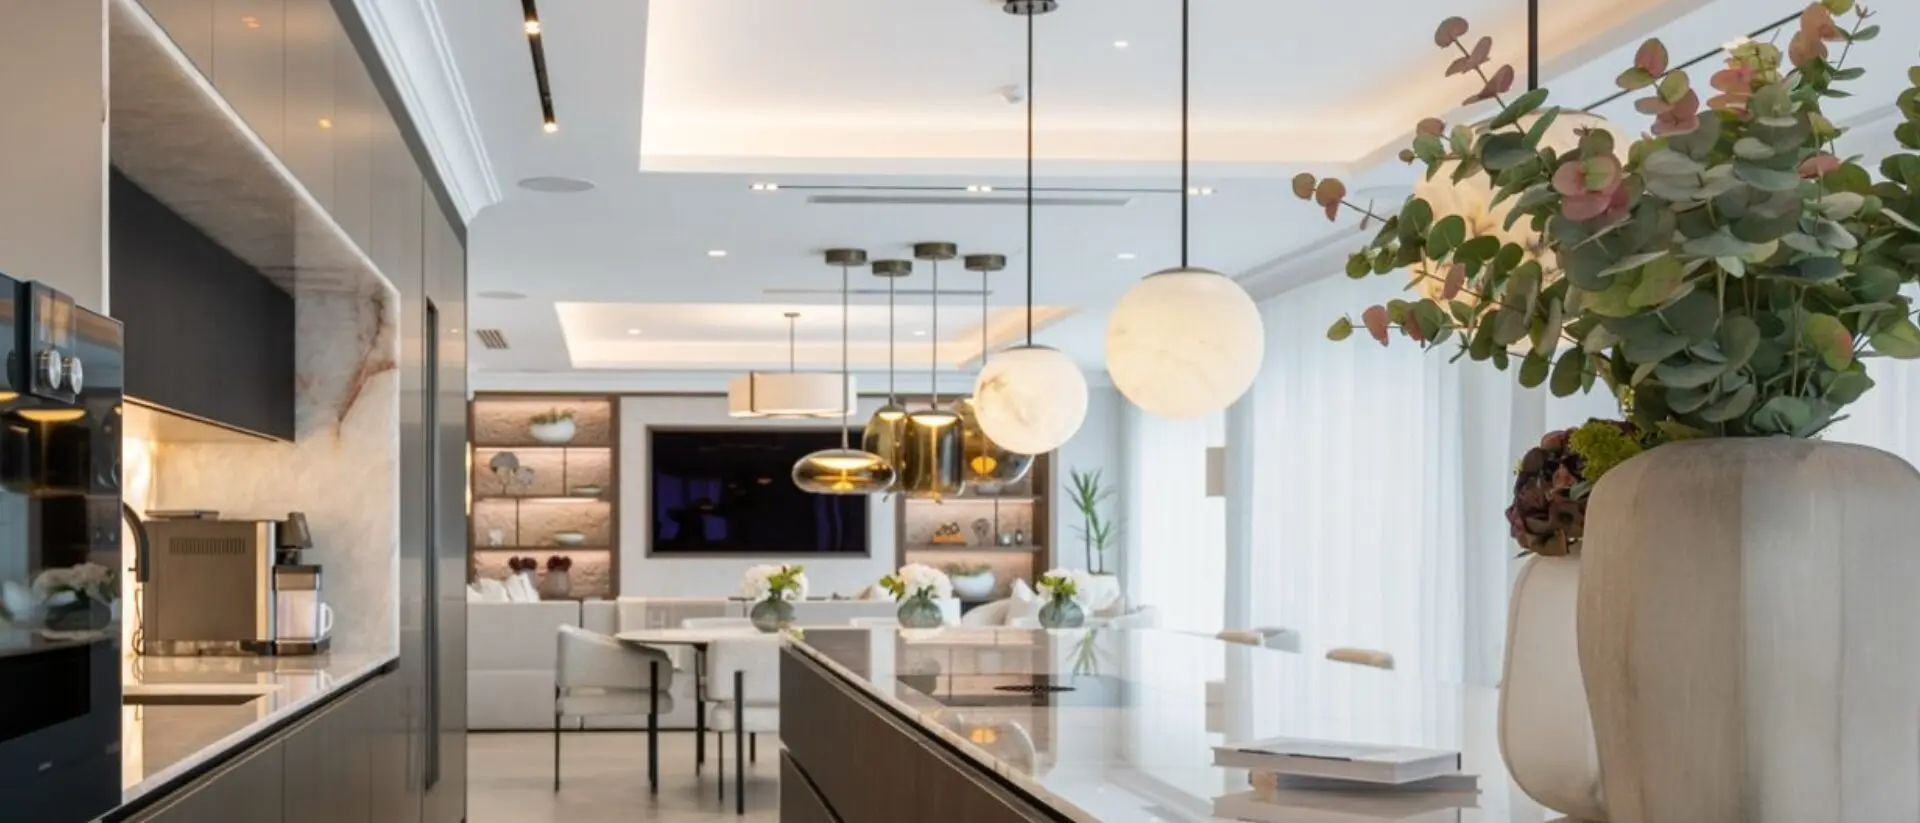
Lighting was designed into Bloomfield from the outset of our involvement rather than treated as a decorative layer added at the end.
Detailed lighting schemes considered recessed track lighting, architectural layouts, lighting circuits, switching plans, dimming controls, keypad locations and lighting schedules alongside decorative feature lighting.
Our involvement extended into the technical fabric of the interior, including the development and coordination of ceiling halos, concealed illumination, architectural lighting positions and control systems so these elements could be integrated seamlessly into the finished scheme.
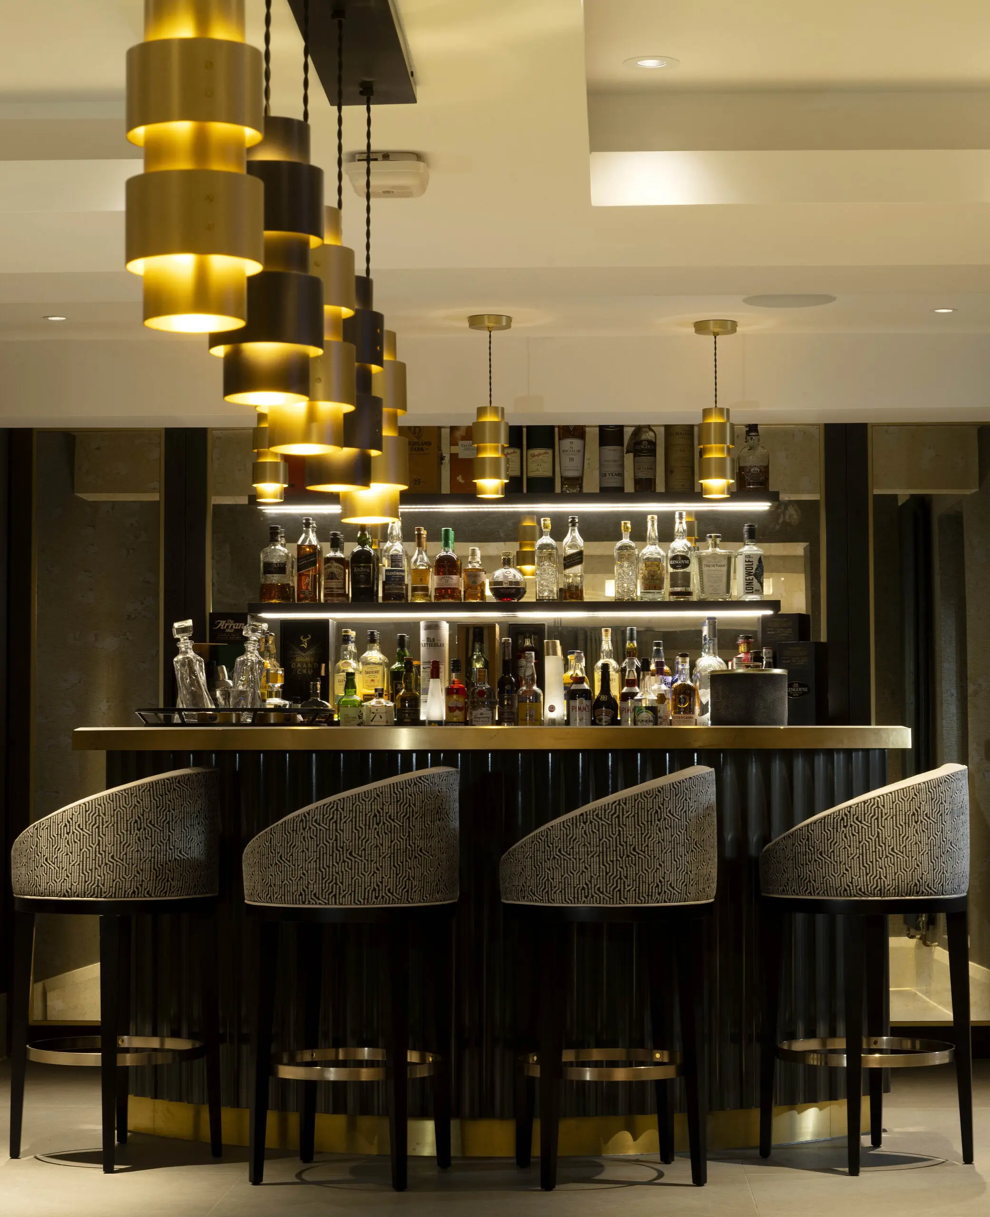
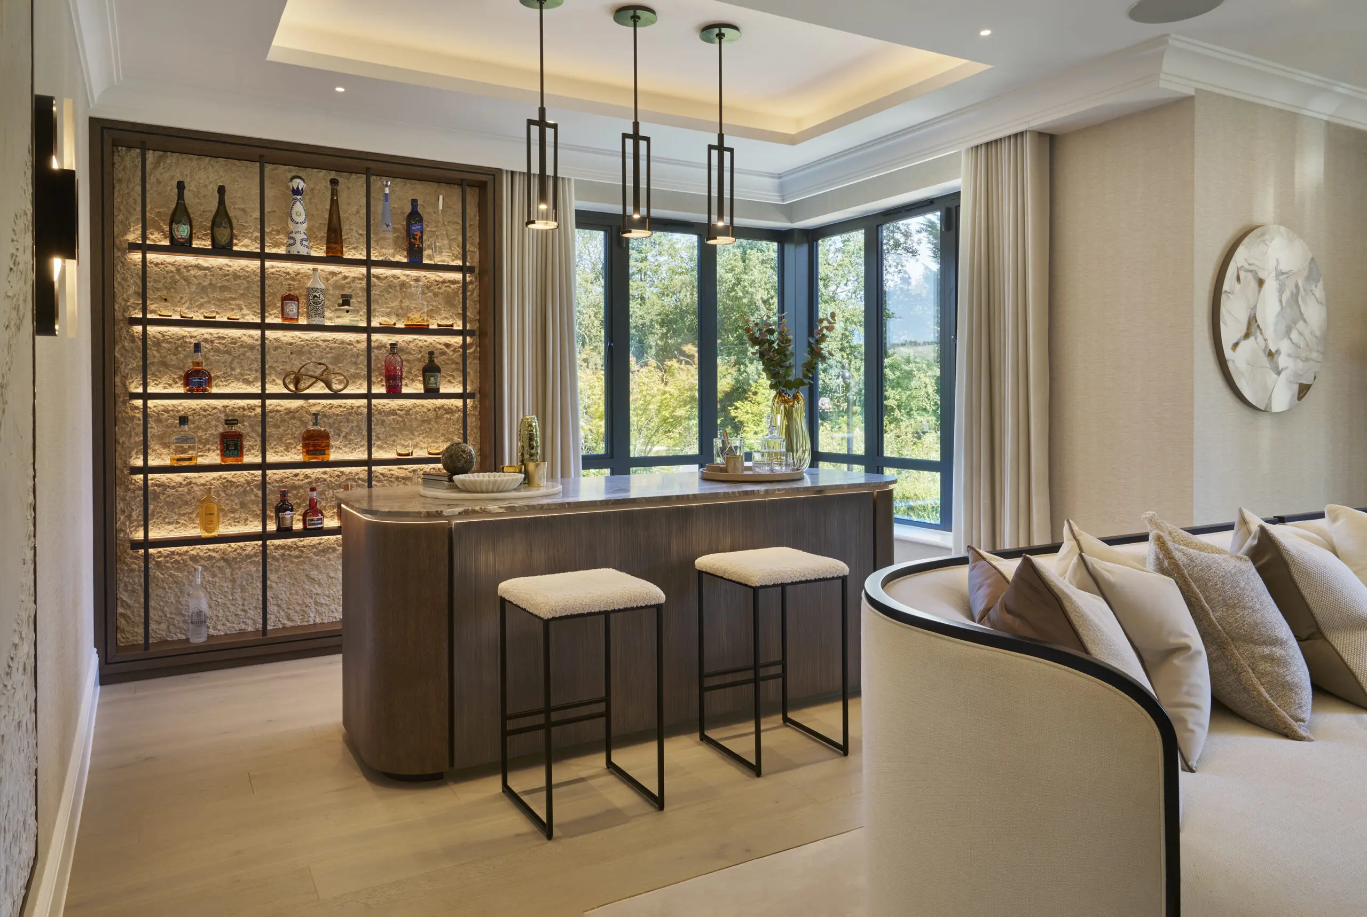
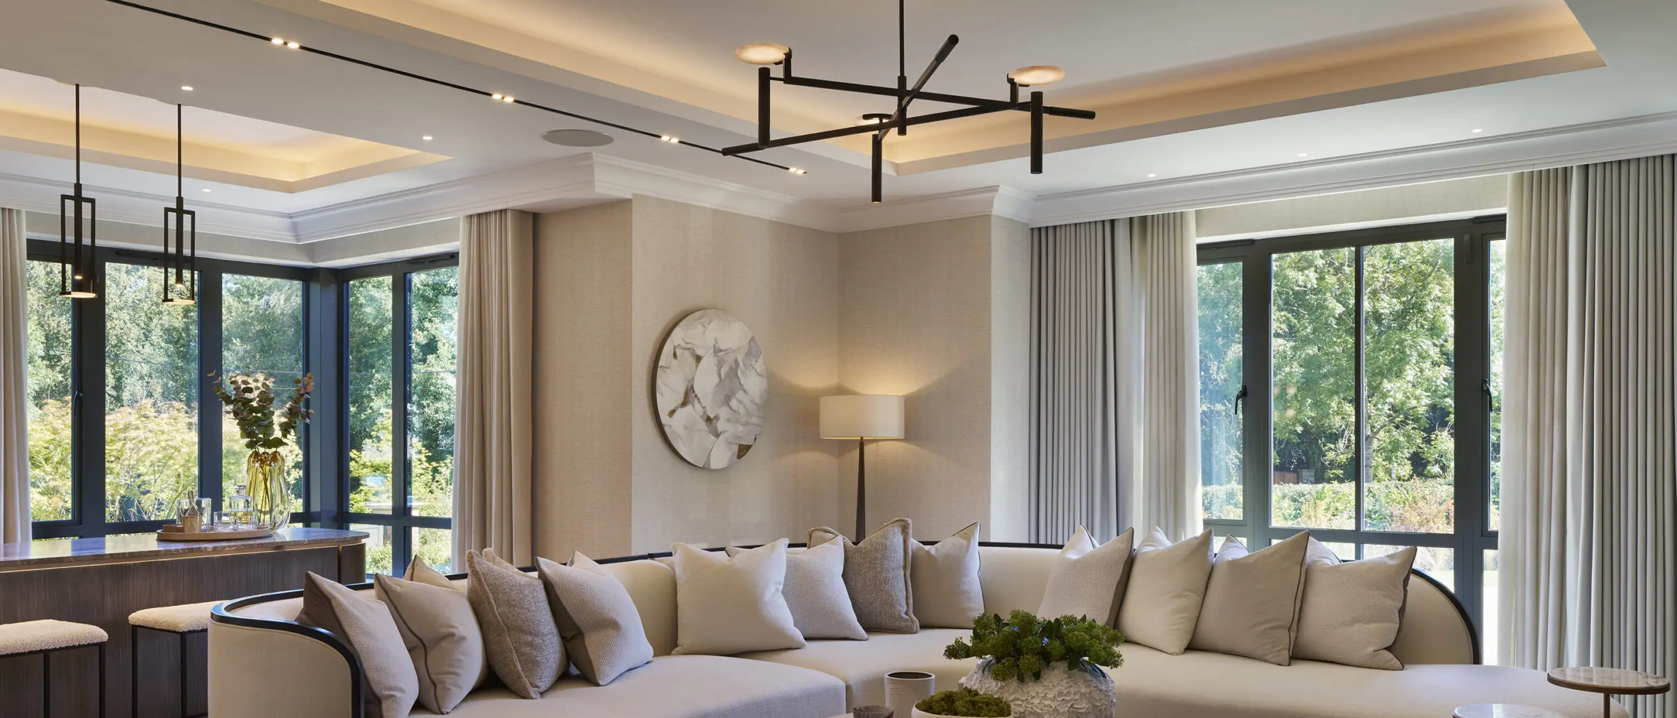
Concealed LED strips were incorporated into ceiling details, furniture, joinery and architectural niches. Elsewhere, feature pendants and decorative lighting establish focal points and help define individual zones within the property’s larger spaces.
This layering allows the character of the house to change throughout the day.
Natural materials and architectural proportions take precedence during daylight hours. As evening arrives, concealed and decorative lighting reveals texture, creates depth and gives the interiors a warmer, more intimate atmosphere.
It is particularly important within the entertaining spaces, where the same room may need to transition effortlessly from everyday family use to evening entertaining.
A Smart Home, Quietly Integrated
The sophistication of Bloomfield Residence extends beyond what is immediately visible. Technology integration was an important element of the clients’ brief, with the home designed to provide a high level of control while remaining intuitive to use. TVs, projectors, integrated speakers, subwoofers, automated blinds, touch panels, lighting controls and alarm systems were coordinated within the wider interior scheme, supported behind the scenes by a dedicated communications room.
The intention was not to make technology a visual feature. Quite the opposite. Where possible, it disappears into the architecture, allowing the family to enjoy the benefits of a connected home without compromising the calmness of the interiors.
Bespoke by design
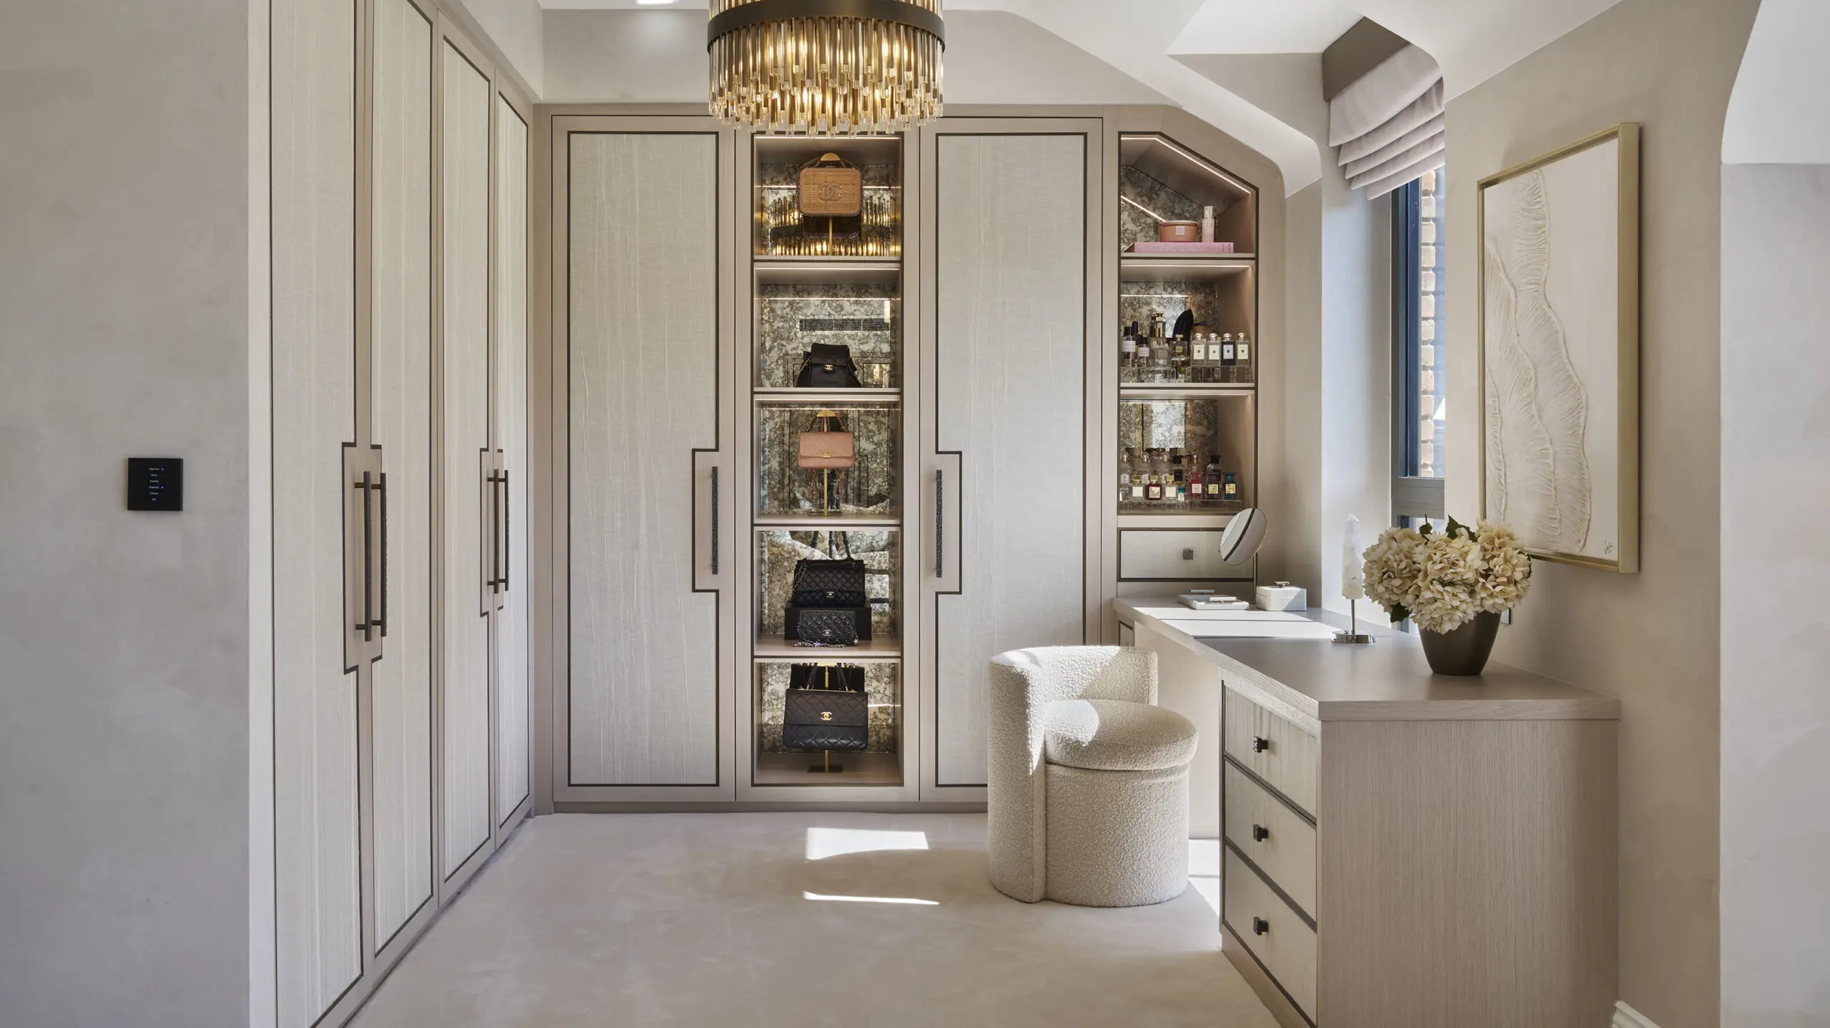
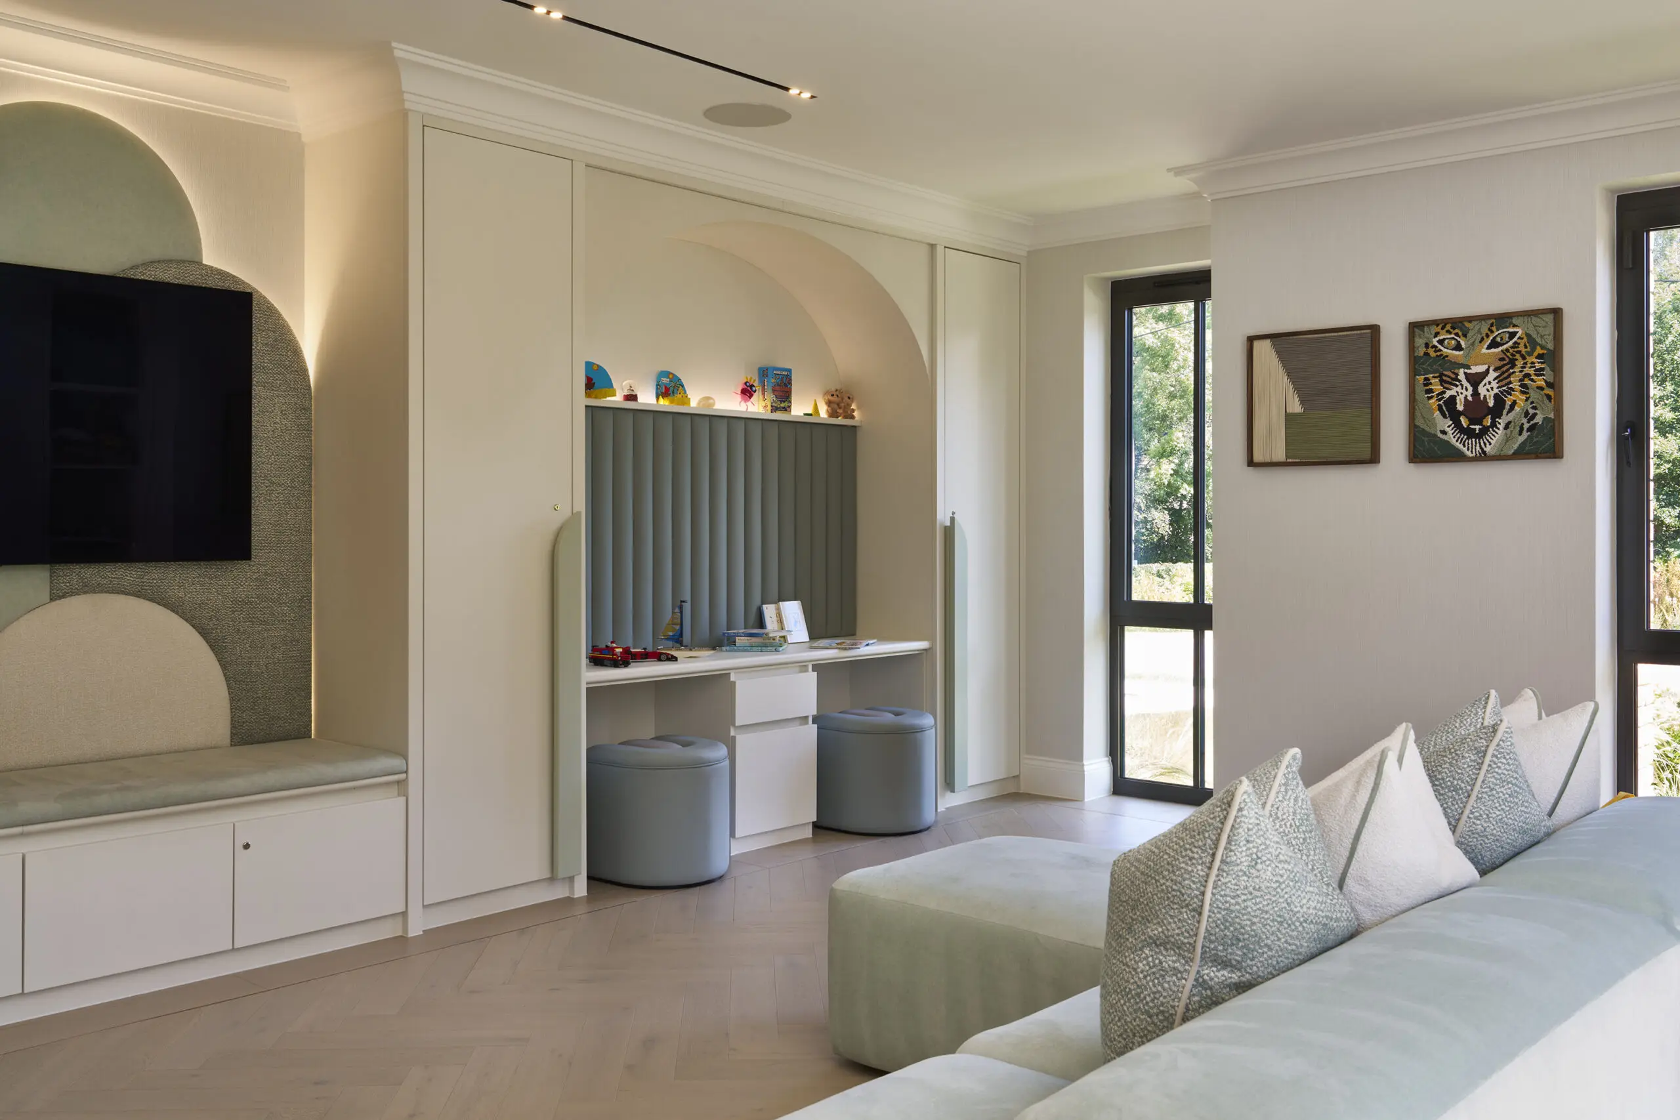
Bespoke furniture and joinery formed a significant part of our commission. Rather than asking the home to accommodate a collection of existing furniture, pieces could be developed specifically around its proportions, architecture and the family’s requirements. Custom joinery was created across the kitchen, study, media areas, bar and children’s spaces, with storage integrated throughout the residence.
Design by UBER developed the concepts, proportions, finishes and detailing for these bespoke elements, with specialist manufacture and joinery commissioned from Innovate Furniture to bring the designs to life.The bespoke approach extended to individual pieces of furniture, including desks, headboards, sofas and other upholstered elements. For each, considerations went beyond appearance. Scale, internal structure, ergonomics, upholstery, finish and the relationship between the piece and the surrounding architecture were developed together.
It allowed us to create furniture that feels inherently connected to Bloomfield Residence rather than simply placed within it. The result is an interior that could not simply be replicated in another property; individual pieces were designed around this particular house and this particular family.
Space made for entertaining
Entertaining was central to the clients’ vision for their home.
Rather than concentrating that requirement into one formal room, Bloomfield Residence provides different environments for different occasions.
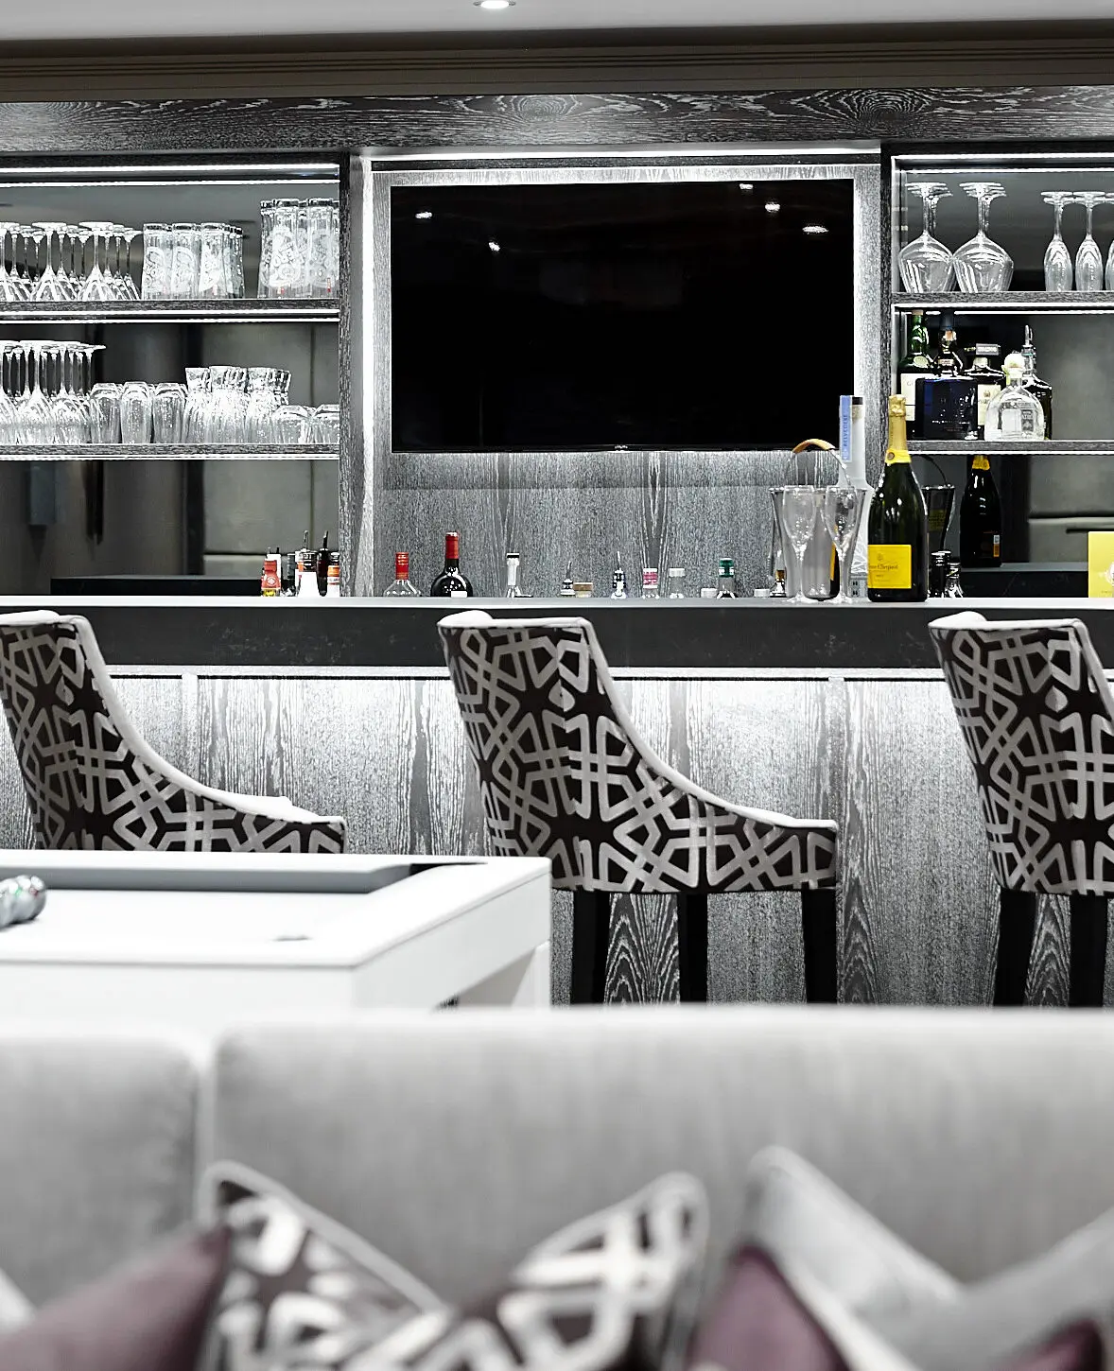
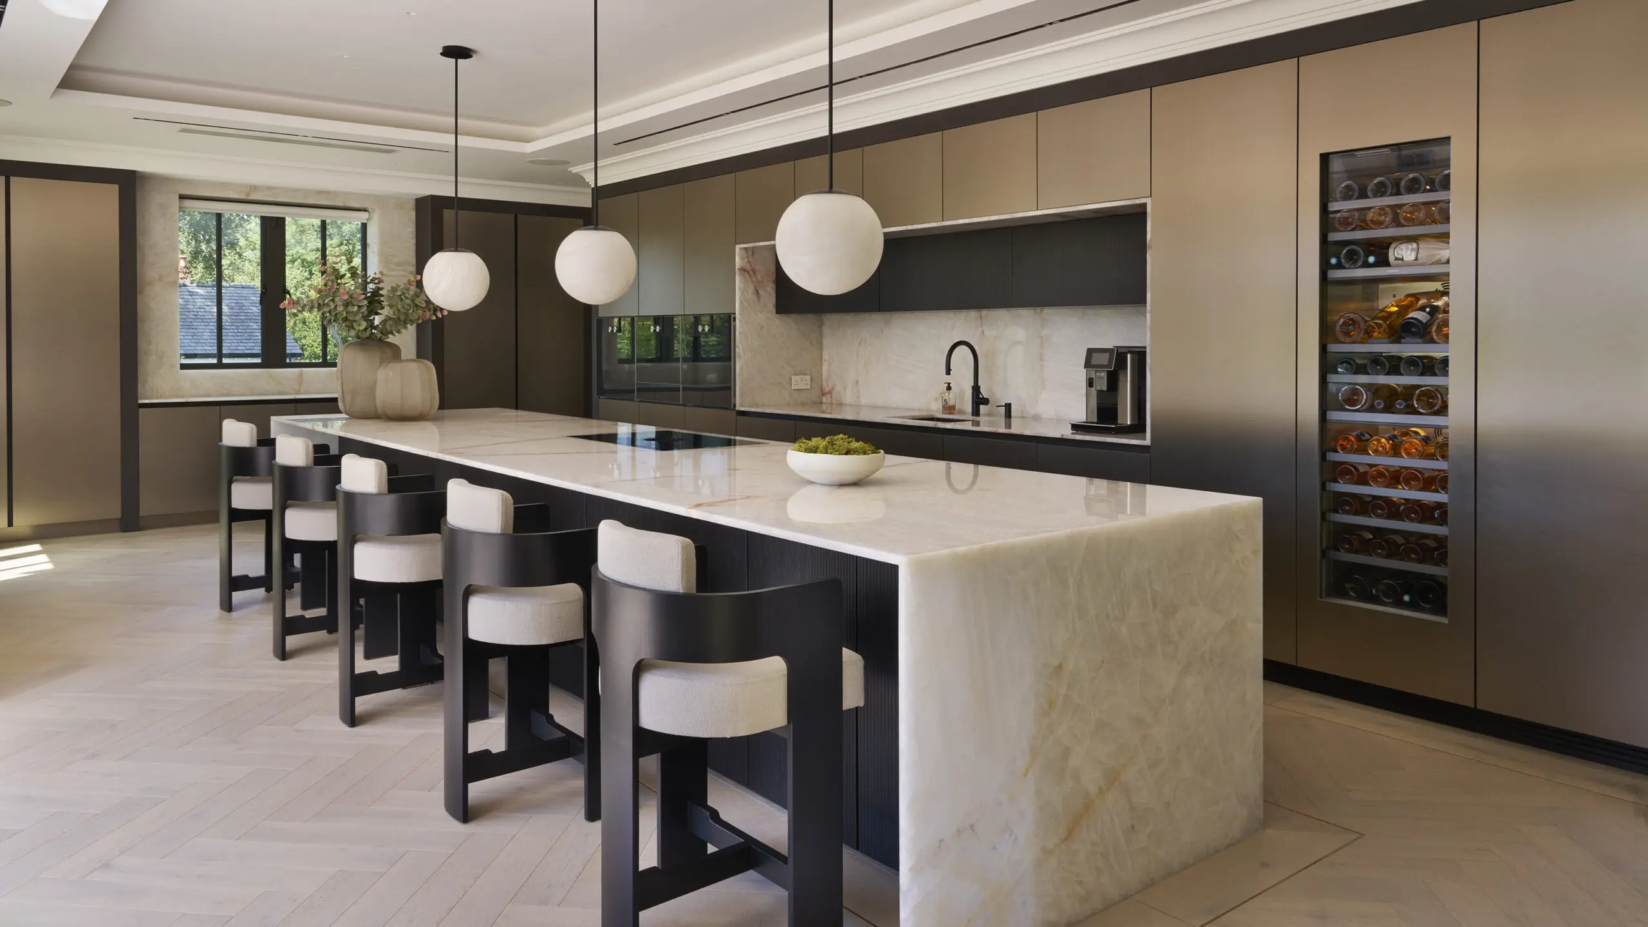
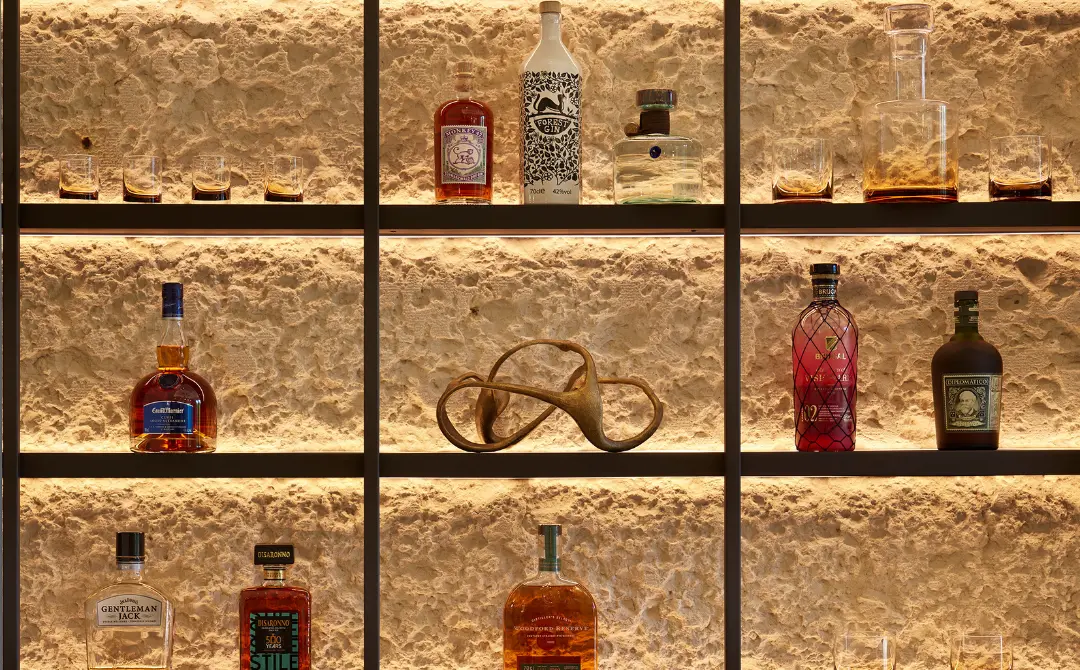
The dedicated bar and bar island create a destination in their own right, while the formal lounge offers a sophisticated setting for hosting. The media room provides a more immersive experience, and the expansive kitchen and day-living areas allow entertaining to become part of everyday life.
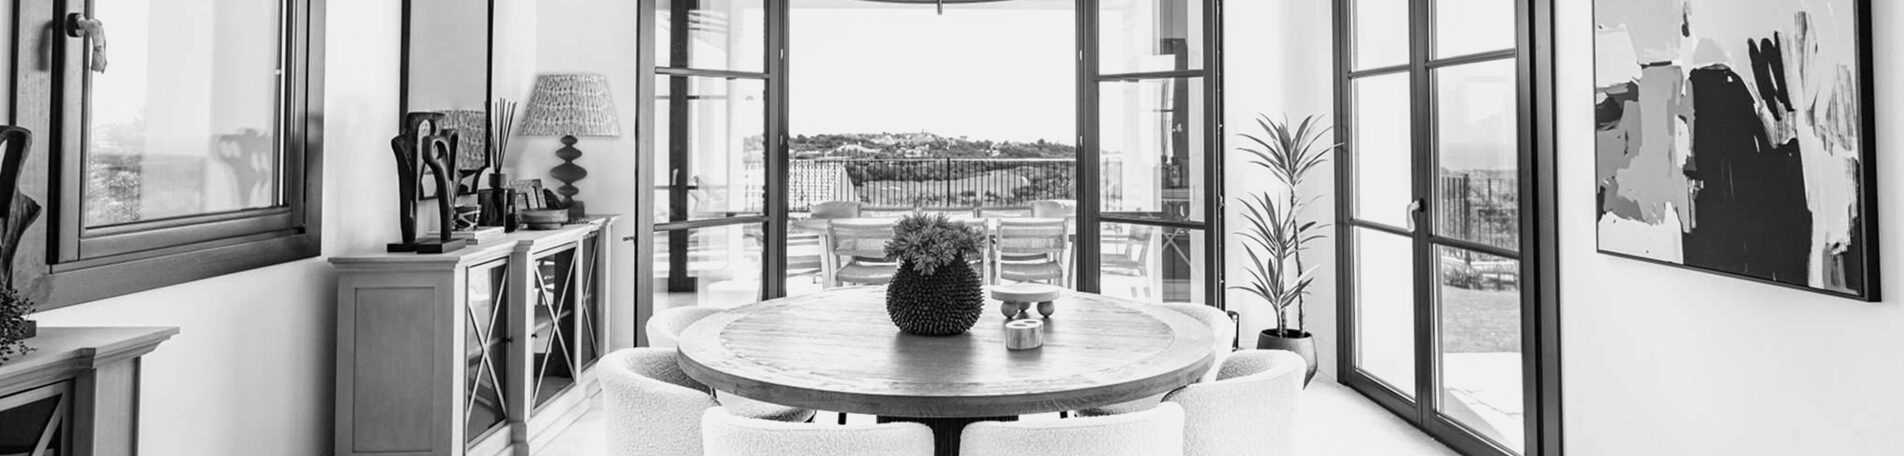
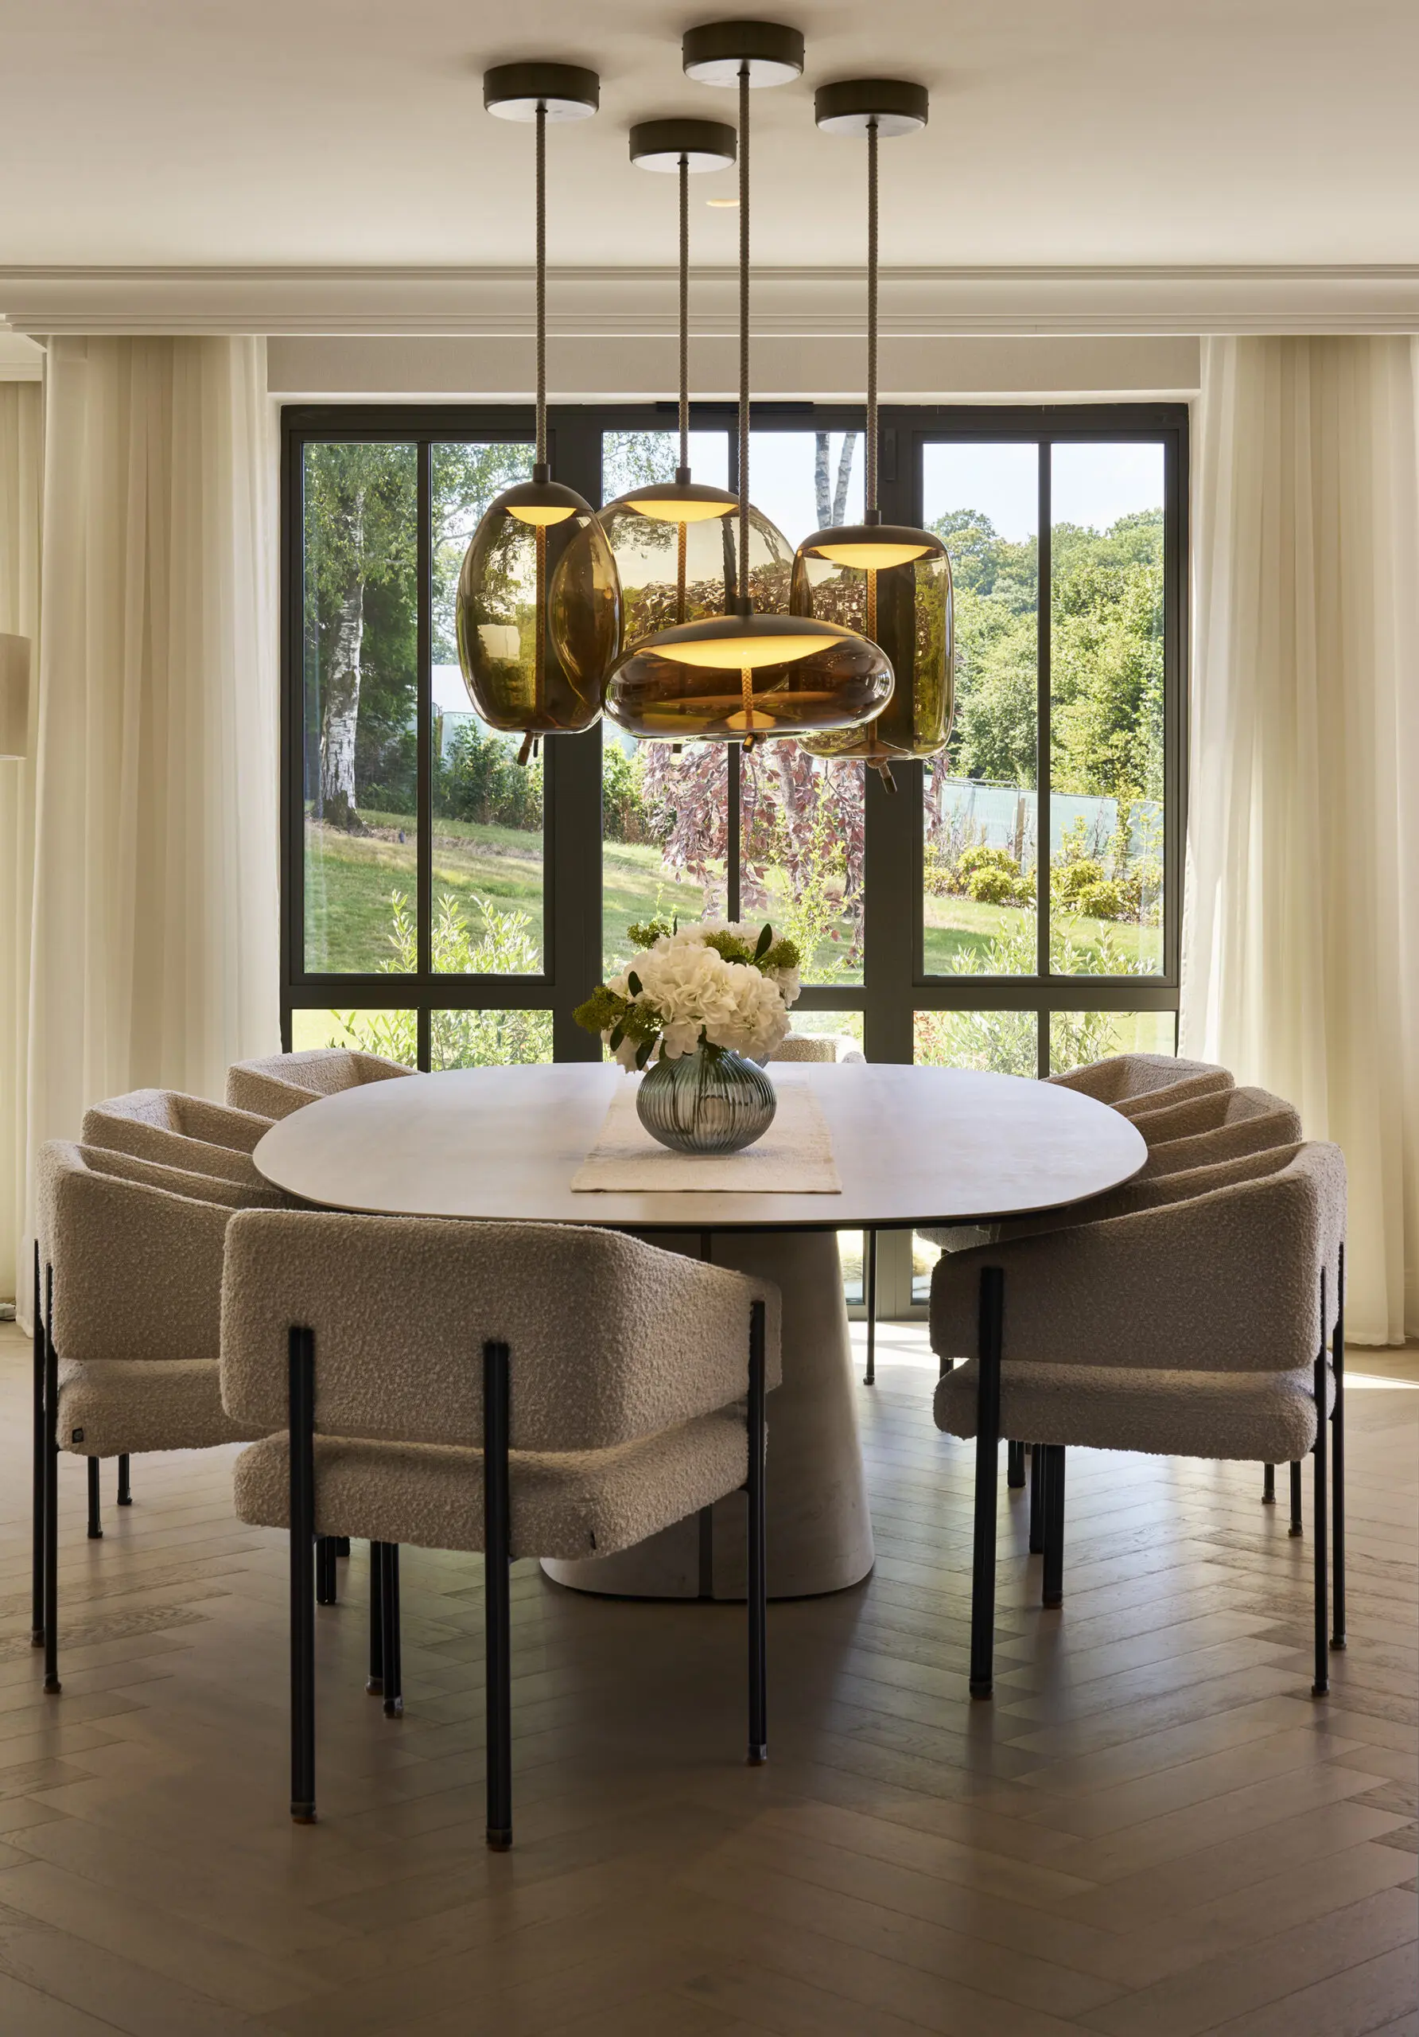
In the dining space, an oval table and sculptural chairs soften what could otherwise have become a highly formal arrangement. A statement pendant anchors the furniture within the larger architectural volume, while restrained styling allows the forms and materials to take precedence.
The result is considered but never precious.
These are spaces designed to impress, but more importantly, designed to be used.
Bloomfield Testimonial
Our client's kind words
A Quieter Kind of Luxury
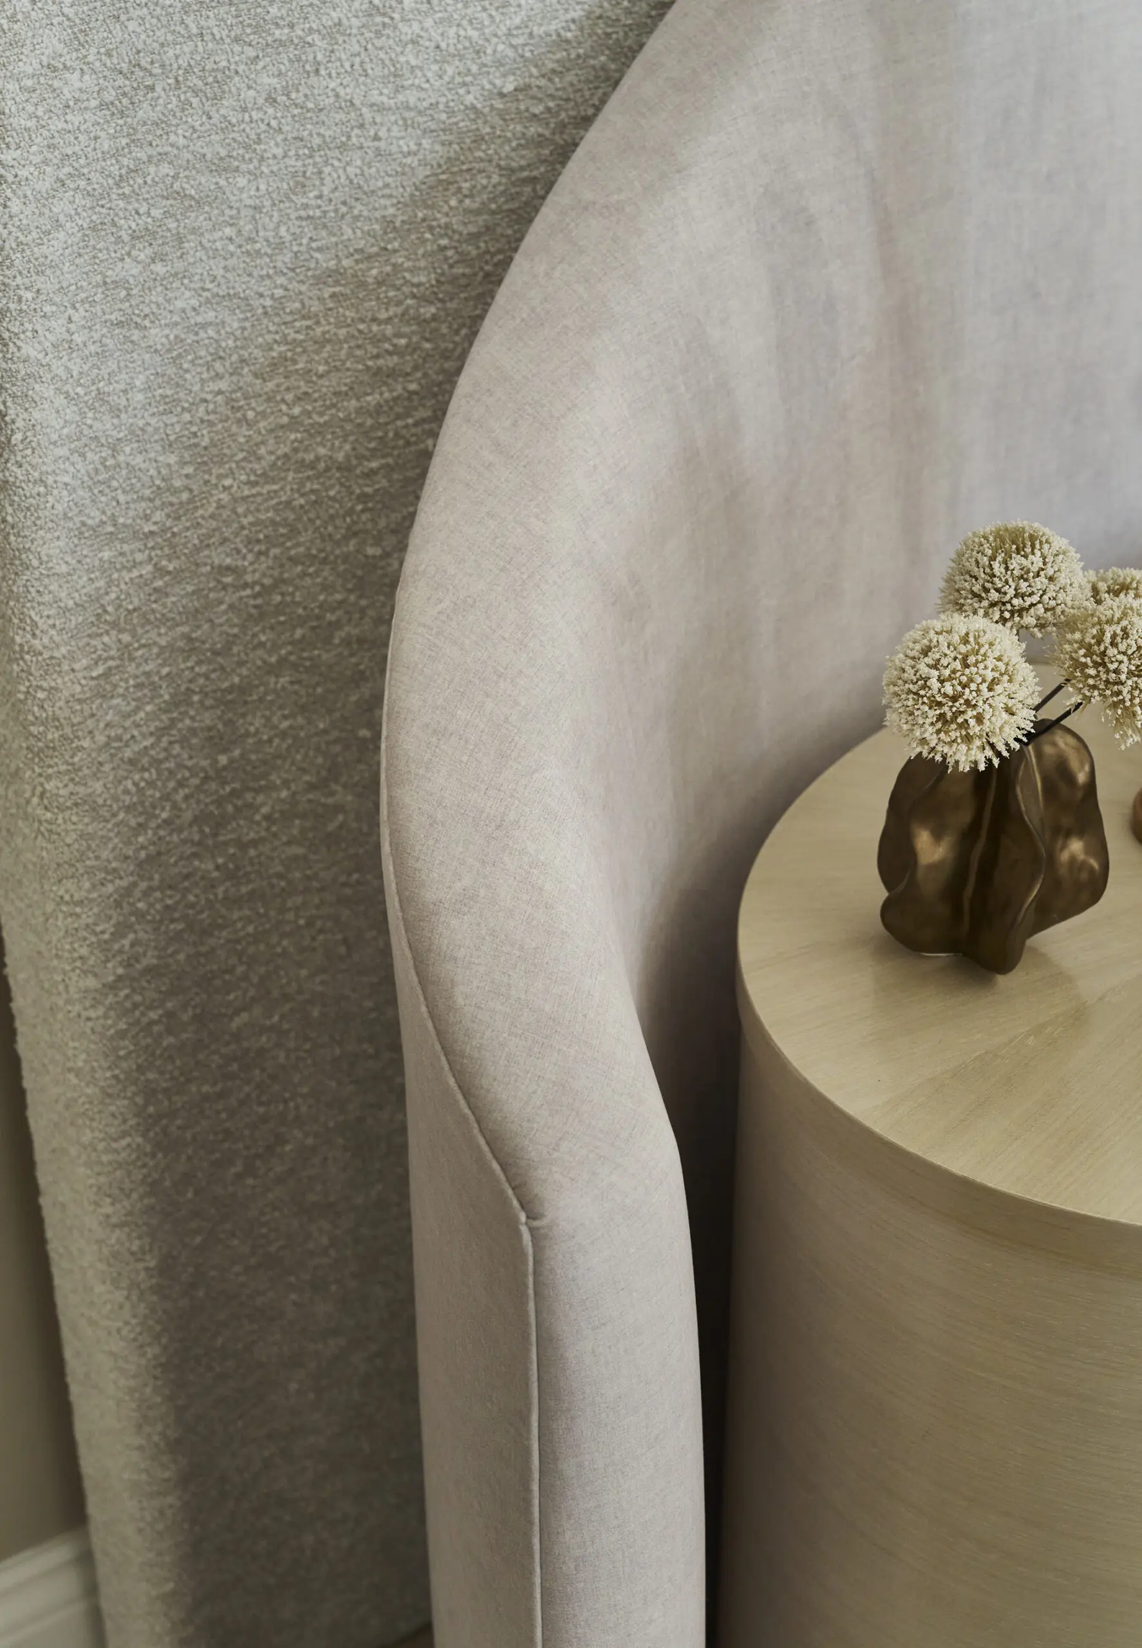
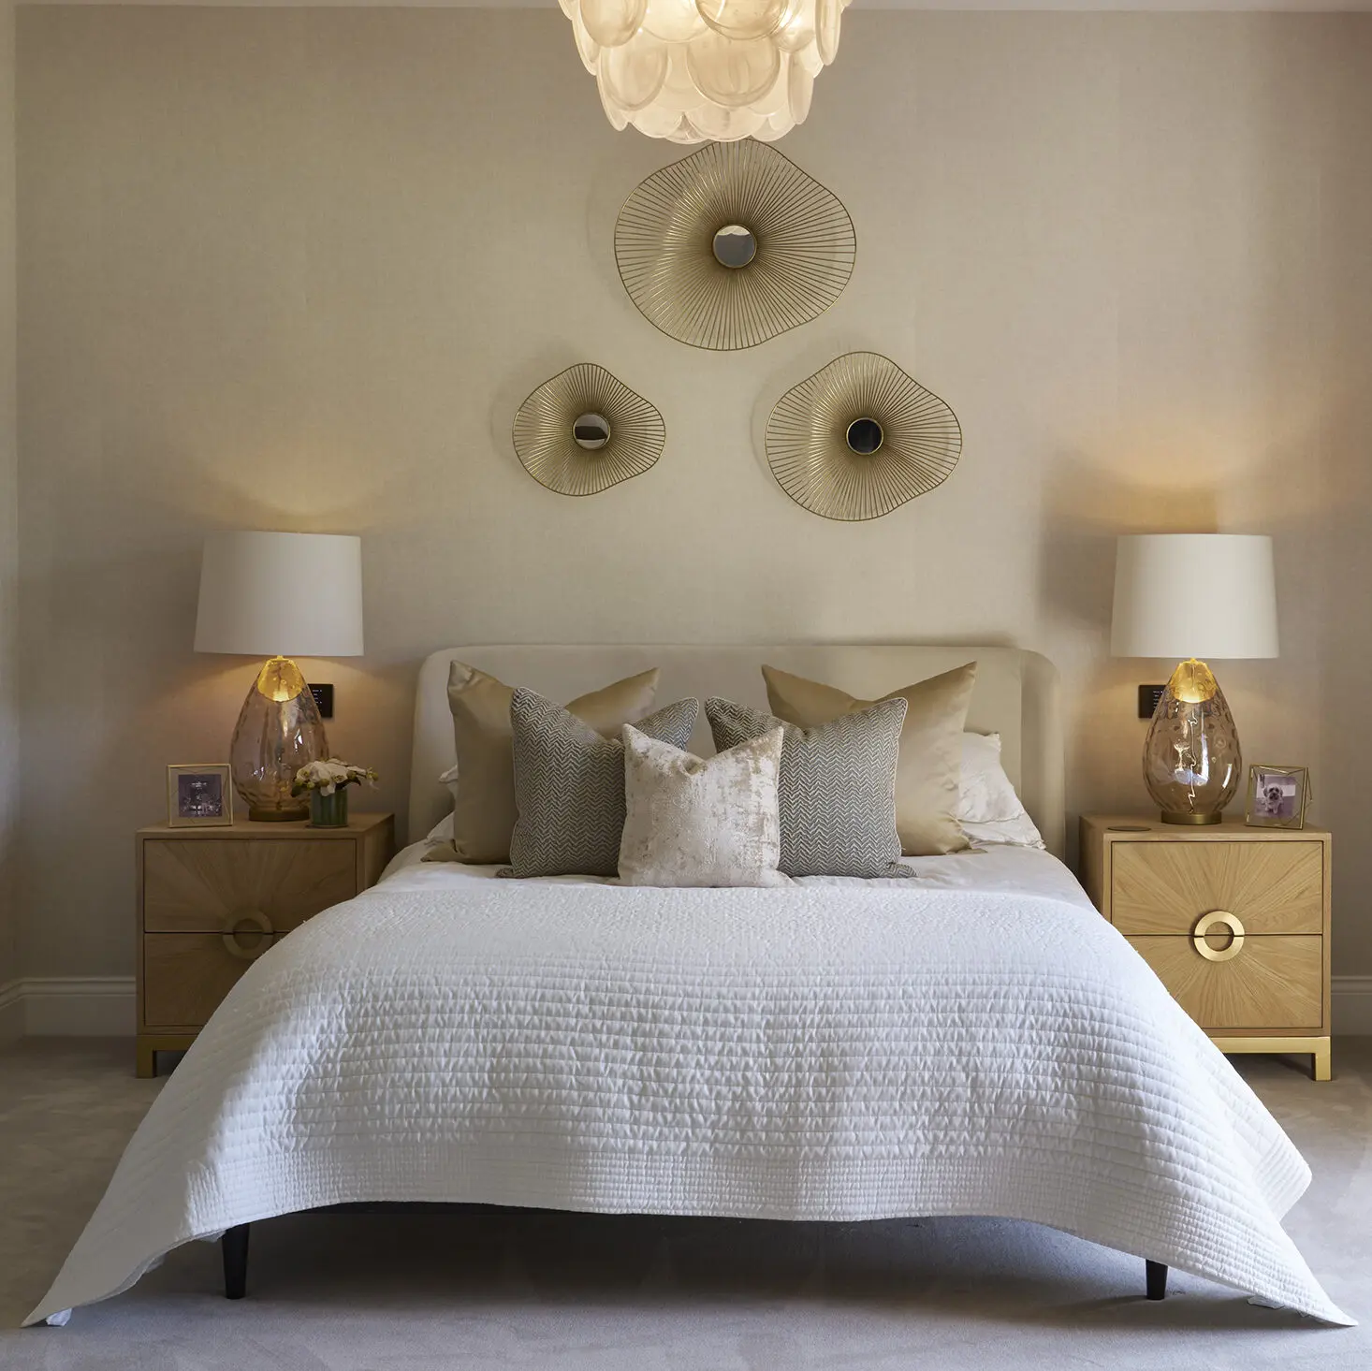
Away from the social spaces, the private areas of Bloomfield Residence were designed to create a distinct sense of retreat. The principal bedroom takes cues from the atmosphere of a five-star suite without losing its residential character. An oversized bespoke headboard establishes the room’s focal point, complemented by muted colours, tactile surfaces, layered bedding and soft bedside illumination. Styling remains deliberately restrained, allowing proportion, materiality and comfort to create the sense of luxury.
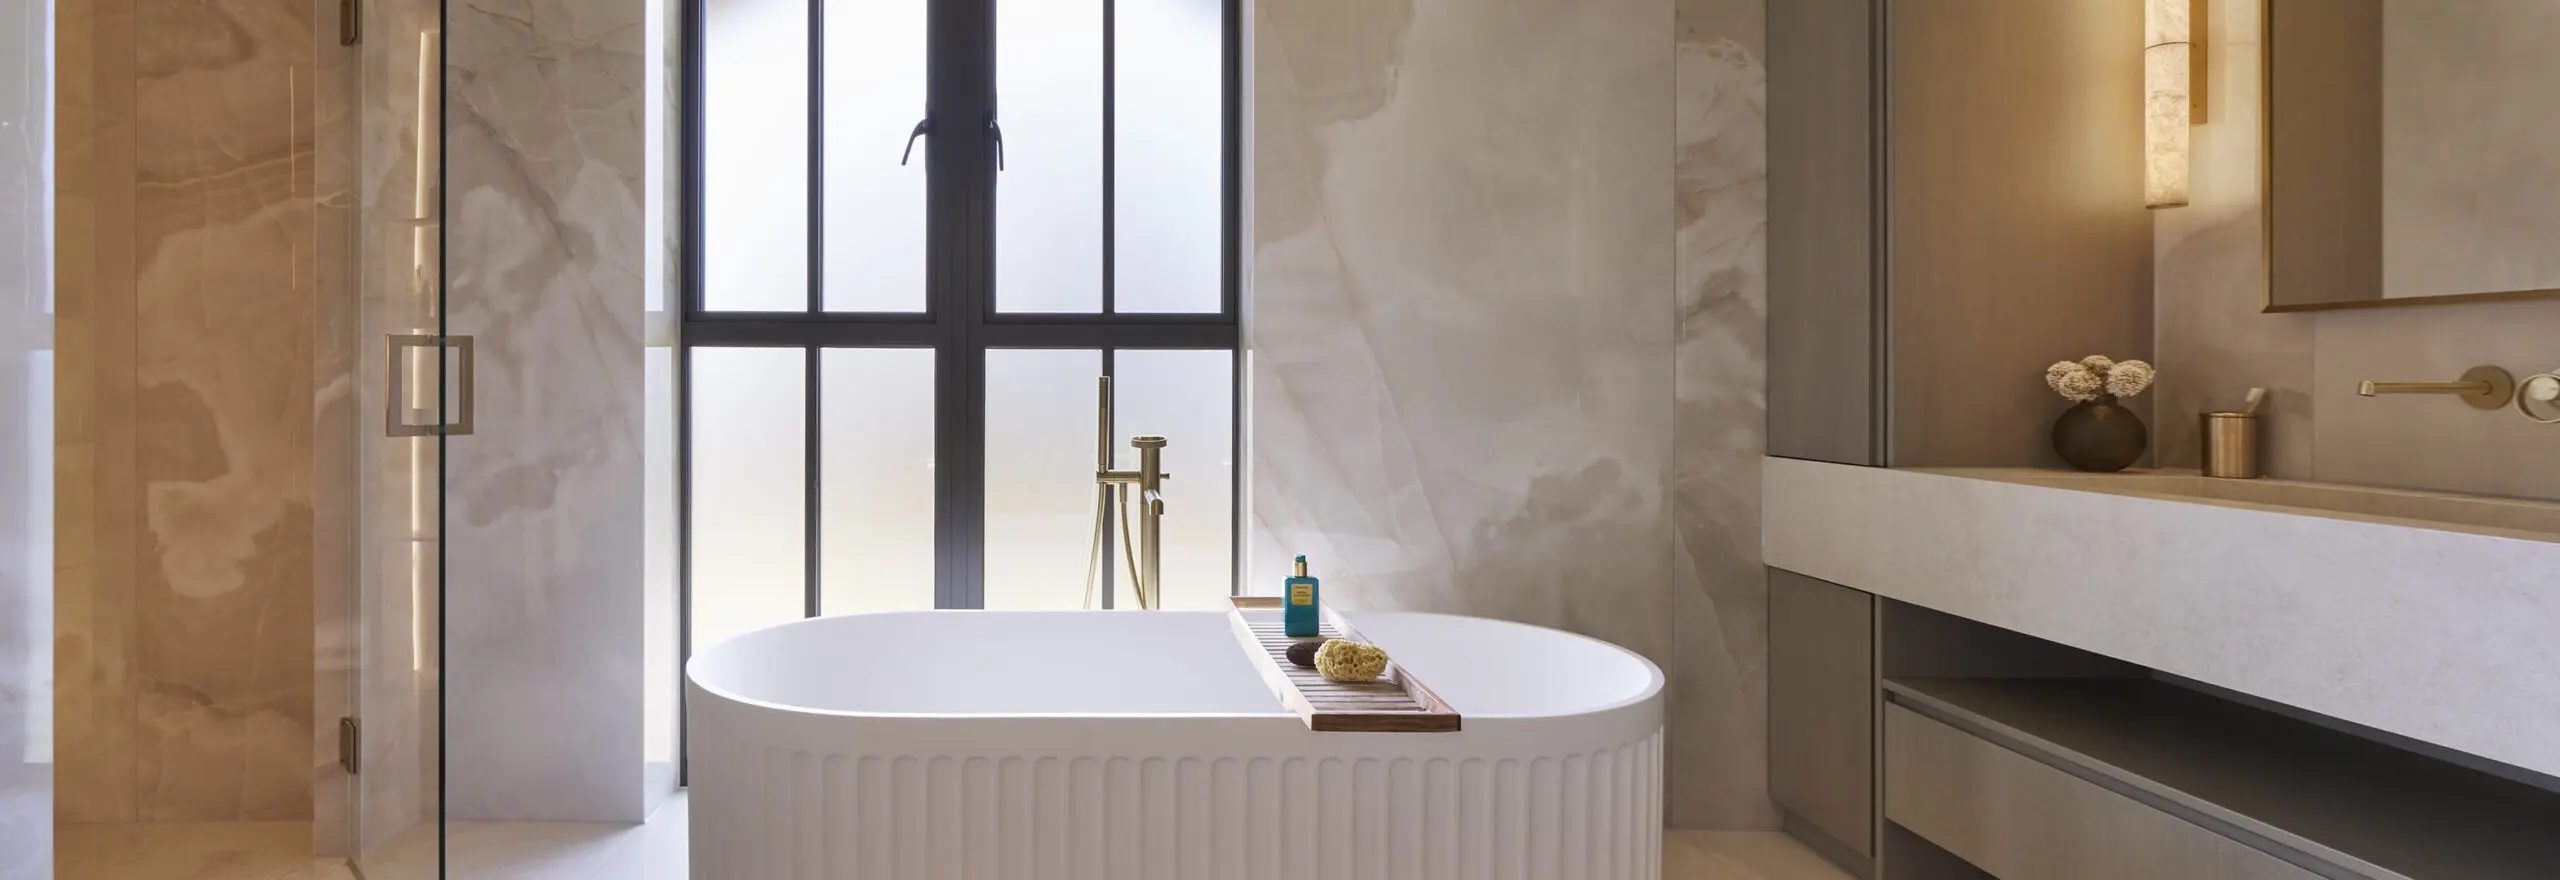
The bathrooms continue this philosophy…
Large-format stone creates uninterrupted surfaces, complemented by frameless glazing, integrated mirror lighting, illuminated niches and minimal fittings. Behind that apparent simplicity lies extensive coordination. The positioning of taps, basins, towel rails, concealed flush plates, lighting and niches was carefully considered so that functional elements align with the wider composition of each room. Nothing feels accidental.
Materiality over colour
One of the defining characteristics of Bloomfield Residence is its restraint. There is relatively little reliance on bold colour. Instead, richness comes through materiality. Bouclé against smooth stone. Linen alongside darker timber. Soft upholstery against textured metals. Marble and alabaster balanced by warmer bronze and brass.
The repetition of these materials creates continuity as you travel through the residence. A finish encountered in one room might appear again several spaces later in a different form. Curves recur. Lighting details reappear. Black accents punctuate softer neutral surroundings. These subtle connections are what allow such a substantial property to feel like one home.
Sophisticated enough for adults. Designed for children too.
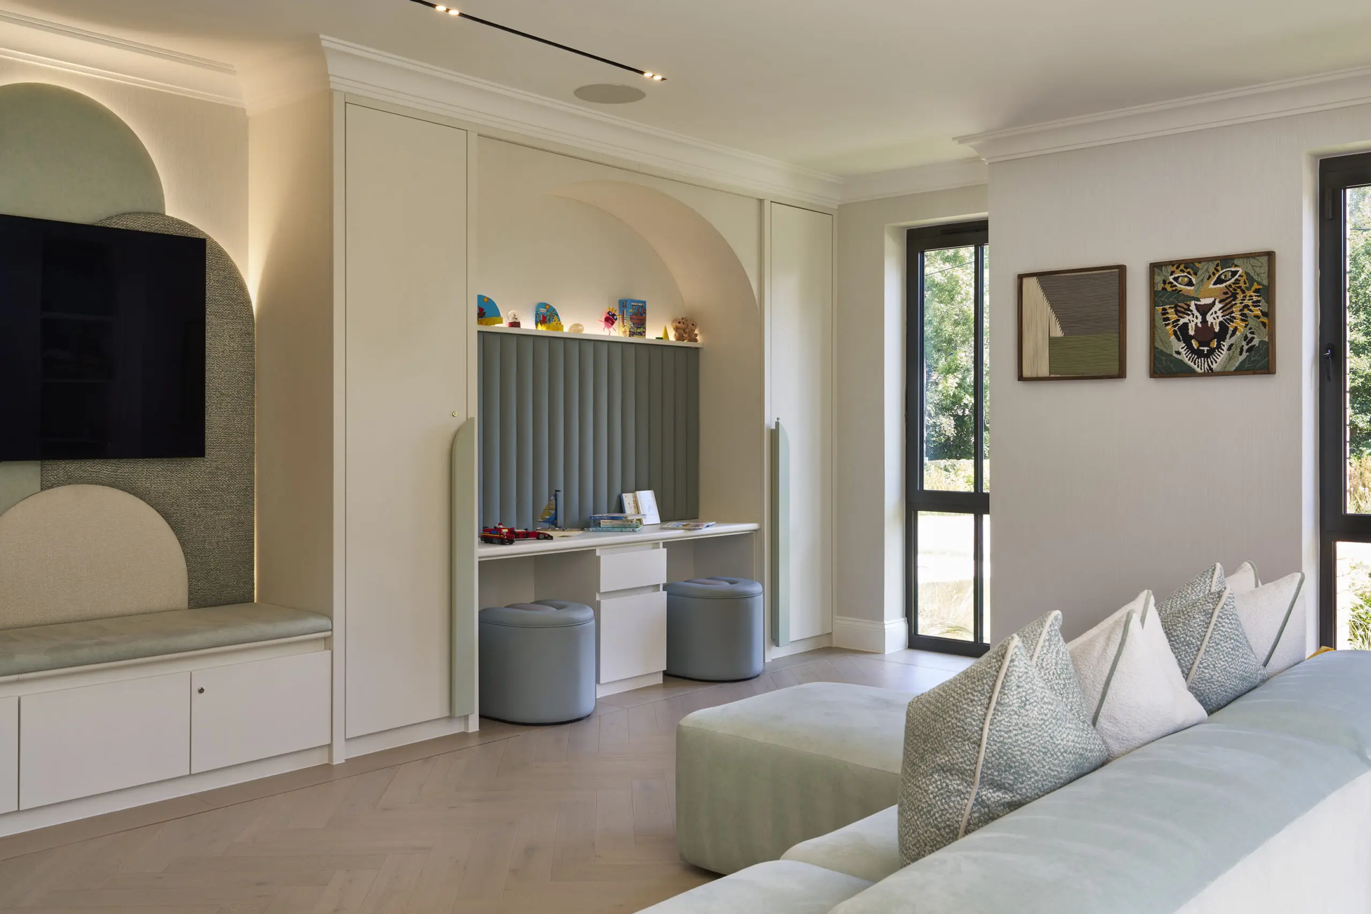
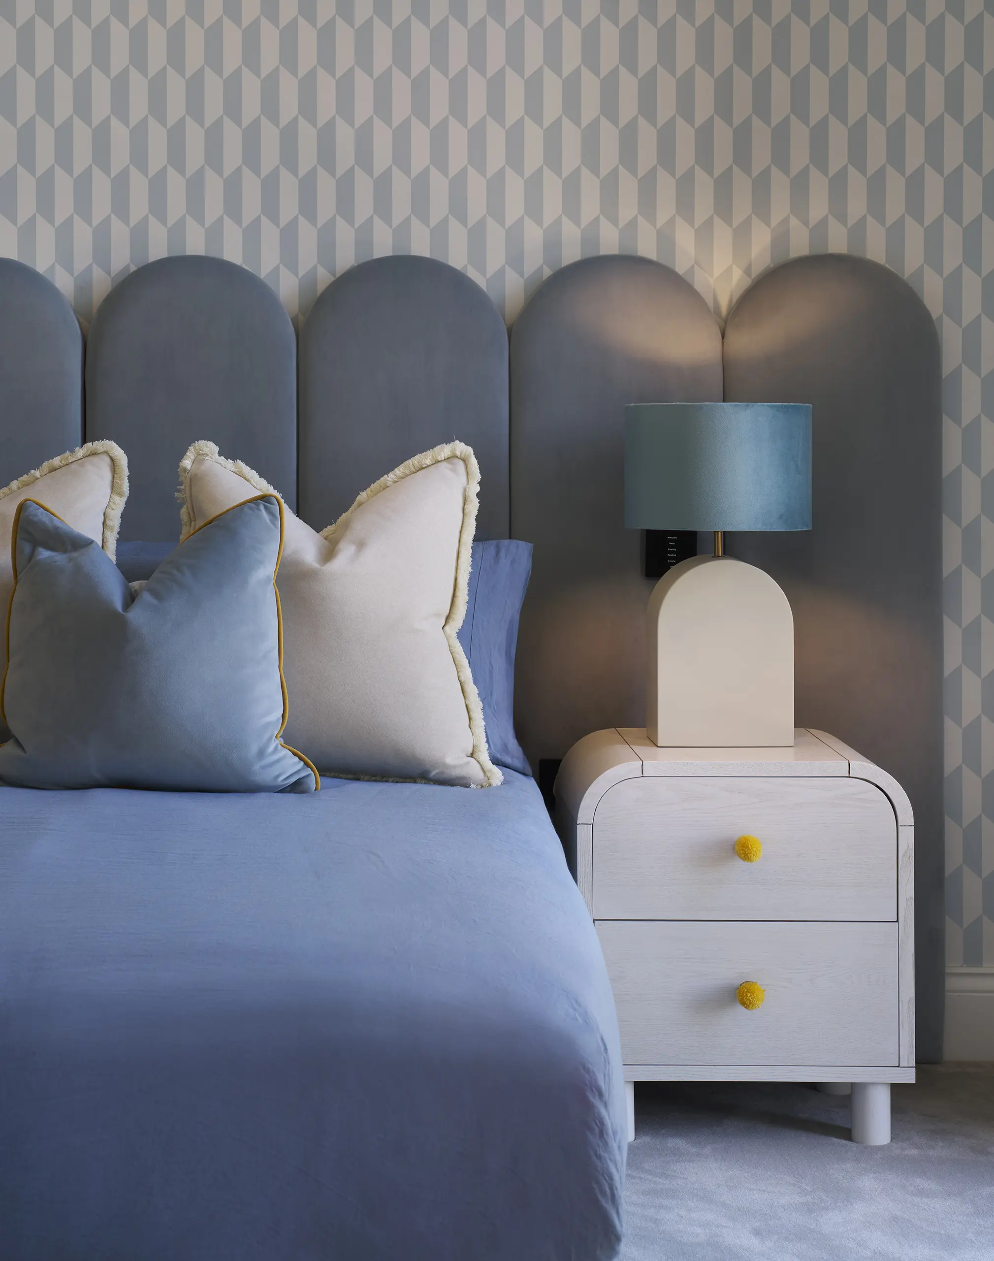
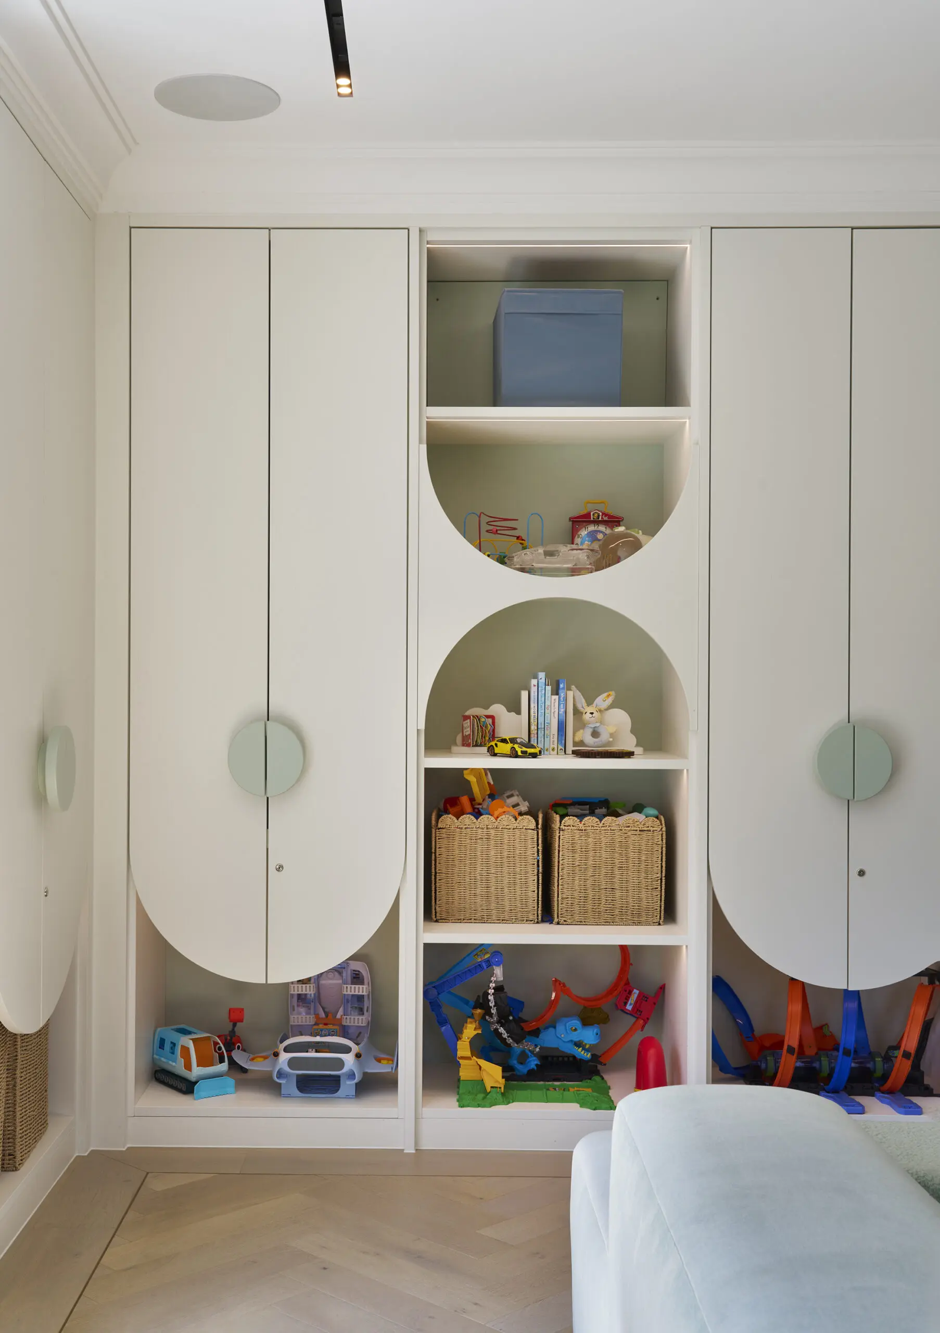
Bloomfield Residence may have a sophisticated overall identity, but it was always intended to function as a real family home. The children’s spaces demonstrate that particularly well.
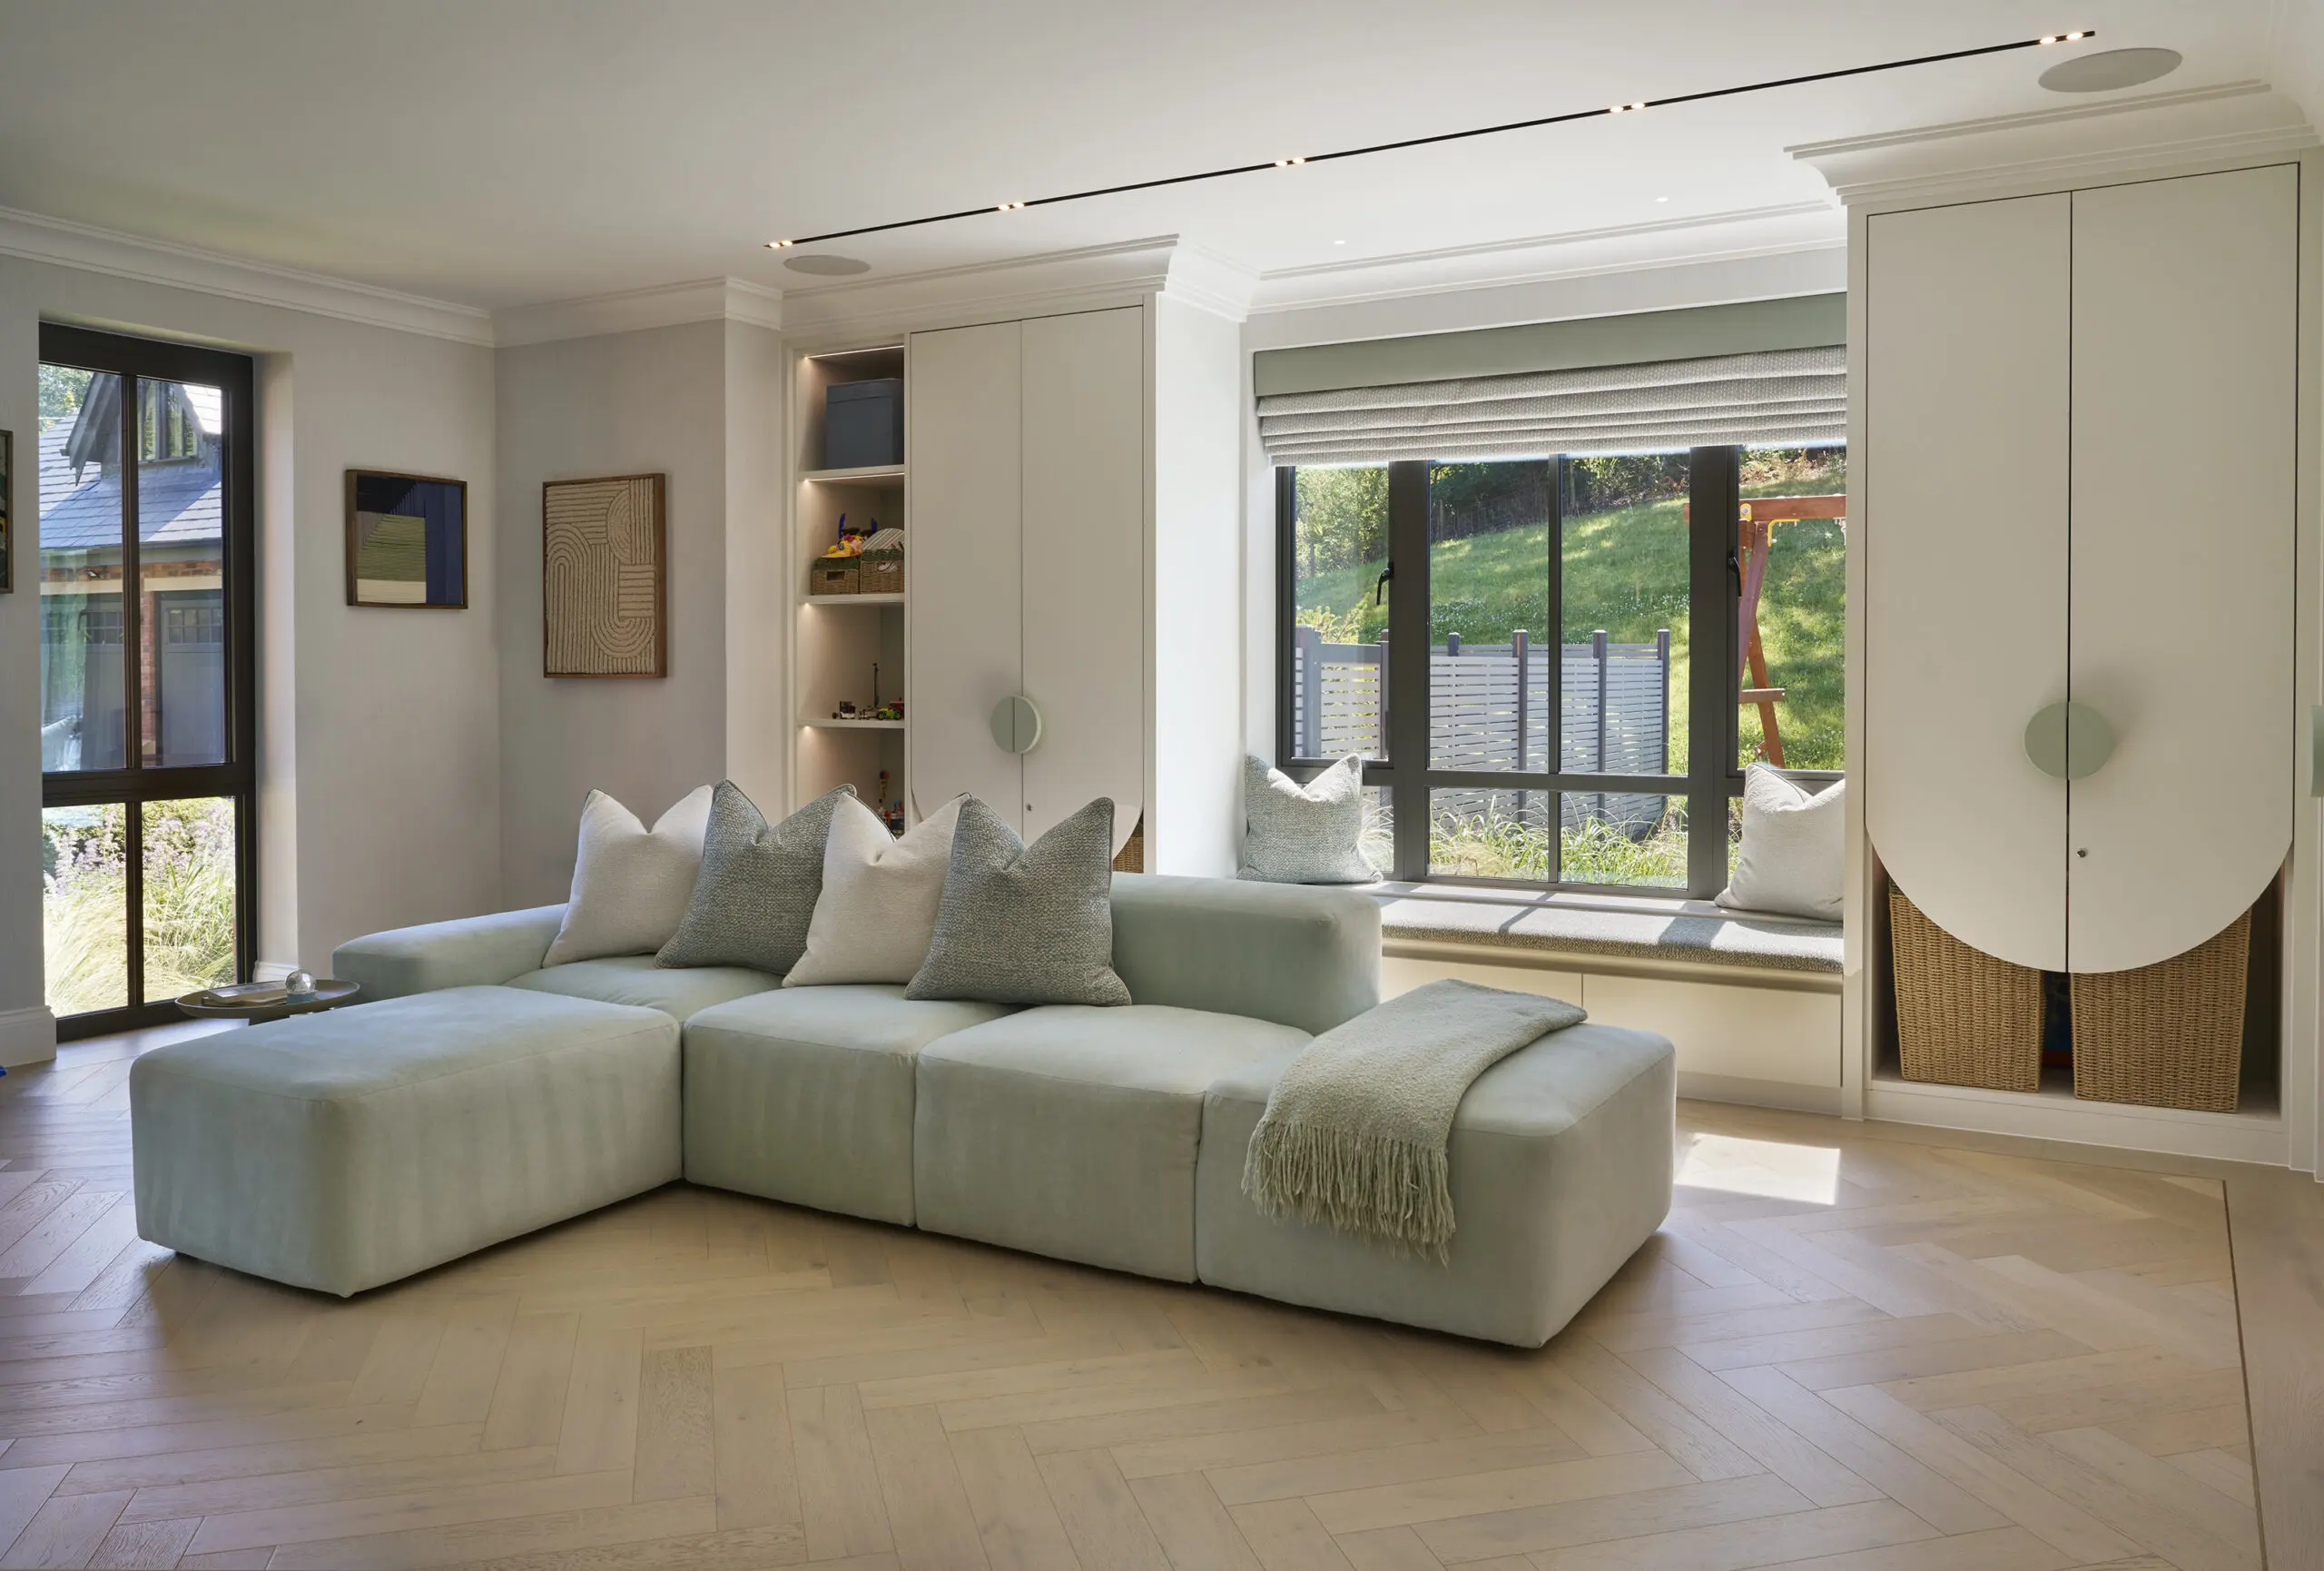
Rather than suddenly introducing an entirely different visual language, playfulness comes through shape, form and proportion. The softer neutral palette remains connected to the rest of the residence, allowing these rooms to grow with the children rather than being defined by a temporary theme. Elsewhere, generous storage, comfortable seating and durable materials support everyday life without compromising the wider aesthetic.
It is this balance that sits at the heart of the project: five-star luxury, but designed around the reality of family life.
We'd love to have a 5 minute chat
If you’ve connected with the philosophy behind Bloomfield Residence and are considering a home or plot of land for a bespoke interior design project, we would love to hear from you.
Whether it’s a new build, full renovation, or an architectural collaboration, our work begins with understanding how you want to live.
Even if you think its too early in the process, the earlier the better.
Drop your contacts below and we only need a few minutes to evaluate. Then our MD can book a free, no-obligation consultation.
"*" indicates required fields
More than furnishing a property
Perhaps the clearest way to understand the transformation of Bloomfield Residence is to return to where the project began.
PH Property Holdings had created the architectural foundation and delivered a substantial luxury property. Our role was to take that foundation further, developing the elements that would determine how the interior looked, felt and functioned specifically for this family.
The aim was not simply to replace one set of finishes with another. It was to move beyond a predetermined developer specification and create a home with an identity entirely of its own.
Furniture softened the property’s generous volumes. Lighting introduced intimacy. Bespoke joinery gave individual spaces purpose. Integrated technology simplified everyday living. Materials established warmth and continuity. Soft furnishings introduced tactility. And styling provided the final layer of personality.
From ceiling halos and technical lighting integration to wall finishes, bespoke furniture and the fabric selected for a cushion, every decision formed part of the same design process.
Each decision influenced another.
That relationship between architecture, furniture, lighting, technology, materiality and styling is what allows the finished interior to feel effortless.
It is also what allowed Bloomfield to move beyond being simply a beautifully finished new-build property and become a home belonging specifically to its owners.
Full-Service Interior Design: One home. One design language.
Looking across Bloomfield Residence as a whole, its defining quality is not any single statement room or individual piece. It is consistency.
The formal spaces belong with the family spaces. The children’s rooms belong with the principal suite. The bathrooms, bar, kitchen, lounges and private retreats all speak the same visual language.
Bloomfield Residence demonstrates what full-service interior design can bring to an already high-quality new-build property. The value is not found in one statement room or one expensive material, but in hundreds of connected decisions that transform a developer-built property into an individual home.
That balance is what transforms a collection of beautifully designed spaces into a completely resolved home. The Bloomfield Residence represents a quieter expression of contemporary luxury. Its calm, inviting and meticulously considered rather than ostentatious.
For substantial private residences, new builds and complete home transformations, our full-service interior design approach considers every element as part of one vision. From initial concept and technical design through to bespoke furniture, joinery, lighting, technology integration, specification, procurement, installation and final styling, Design by UBER manages the details required to transform a property into a completely resolved home.